Skip main navigation
Coming soon
Street View
  • $860,000

    271 Kelley Mist Ct, Tracy, CA 95377

    5beds
    2,817sqft
    : 
    Loading
    Get pre-qualified
    Single Family Residence
    Built in 2000
    7,840 Square Feet Lot
    $845,400 Zestimate®
    $305/sqft
    $-- HOA

    What's special

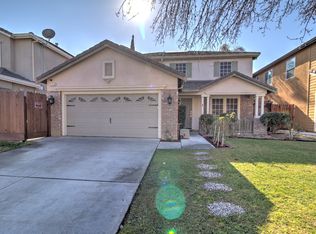
    Welcome home to 271 Kelley Mist Ct in the sought-after Glebriar Estates. This beautifully updated 5-bed, 3-bath floorplan offers two main-level bedrooms, an updated kitchen, and generous living spaces. The kitchen serves as the centerpiece of the home, offering a center island, generous cabinetry, and a seamless connection to the family room perfectly suited for both everyday living and entertaining. Entertain or unwind in your private backyard oasis featuring a sparkling swimming pool and built-in gas barbecue. Located near the ACE train and within the well-rated Jefferson School District, this home combines comfort, convenience, and community. Additional highlights include a 2-car garage, interior laundry room, and a well-established neighborhood setting with no HOA. This is the first time been on the market, it shows true Pride of ownership! MUST SEE to appreciate it!
    10 days
    |
    499
    |
    22
    |

    Zillow last checked:

    Listing updated:

    Listed by:

    "Rocelie ""Rose""" Rodgers DRE #01317415 209-321-5695,

    Keller Williams Realty

    Source: bridgeMLS/CCAR/Bay East AOR,MLS#: 41140546MLS Logo

      Facts & features

      Interior

      Bedrooms & bathrooms
      • Bedrooms: 5
      • Bathrooms: 3
      • Full bathrooms: 3
      Rooms
      • Room types: No Additional Rooms
      Kitchen
      • Features: Breakfast Nook, Gas Range/Cooktop, Kitchen Island, Microwave, Stone Counters, Updated Kitchen
      Heating
      • Forced Air, Zoned
      Cooling
      • Central Air
      Appliances
      • Included: Gas Range, Microwave
      • Laundry: Laundry Room
      Features
      • Breakfast Nook, Updated Kitchen
      • Flooring: Carpet, Laminate, Tile
      • Number of fireplaces: 1
      • Fireplace features: Family Room, Gas Starter
      Interior area
      • Total structure area: 2,817
      • Total interior livable area: 2,817 sqft

      Property

      Parking
      • Total spaces: 2
      • Parking features: Attached, Garage Door Opener
      • Garage spaces: 2
      Accessibility
      • Accessibility features: None
      Features
      • Levels: Two Story
      • Stories: 2
      • Exterior features: Back Yard, Sprinklers Automatic, Sprinklers Front, Landscape Back, Landscape Front
      • Has private pool: Yes
      • Pool features: In Ground
      • Fencing: Fenced
      Lot
      • Size: 7,840 Square Feet
      • Features: Court, Sprinklers In Rear
      Details
      • Parcel number: 248340490000
      • Zoning: R-1
      • Special conditions: Standard

      Construction

      Type & style
      • Home type: SingleFamily
      • Architectural style: Contemporary
      • Property subtype: Single Family Residence
      Materials
      • Stucco, Frame
      • Foundation: Concrete, Slab
      Condition
      • Existing
      • New construction: No
      • Year built: 2000
      Details
      • Builder name: Glenbriar Estates

      Utilities & green energy

      • Electric: Other Solar
      • Sewer: Public Sewer
      • Water: Public
      • Utilities for property: Internet Available, Natural Gas Available
      Green energy
      • Energy efficient items: Water Heater

      Community & HOA

      Community
      • Security: Smoke Detector(s)
      HOA
      • Has HOA: No
      Location
      • Region: Tracy

      Financial & listing details

      • Price per square foot: $305/sqft
      • Tax assessed value: $480,994
      • Annual tax amount: $6,374
      • Date on market: 7/6/2026
      • Listing terms: Cash,Conventional

        Estimated market value

        $845,400

        $803,000 - $888,000

        $3,505/mo

        Price history

        DateEventPrice
        1/18/2000Sold$290,000$103/sqft
        Source: Public Record Report a problem

        Public tax history

        YearProperty taxesTax assessment
        2025$6,374 +3.1%$480,994 +2%
        2024$6,180 +1.9%$471,563 +2%
        2023$6,063 -2.5%$462,318 +2%
        2022$6,222 +1.8%$453,254 +2%
        2021$6,109 +1%$444,368 +1%
        2020$6,047 +2.1%$439,812 +2%
        2019$5,922 -2.4%$431,190 +2%
        2018$6,070 +2.2%$422,736 +2%
        2017$5,936 +1.8%$414,448 +2%
        2016$5,831 +2.2%$406,324 +1.5%
        2015$5,705 $400,221 +2%
        2014$5,705 $392,381 +4.4%
        2013-- $376,000 +16%
        2012-- $324,000
        2011-- $324,000 -5.8%
        2010-- $344,000 +8.5%
        2009-- $317,000 -6.5%
        2008-- $339,202 +2%
        2007-- $332,552 +2%
        2006-- $326,032 +2%
        2005-- $319,641 +2%
        2004-- $313,373 +1.9%
        2003-- $307,630 +4%
        2002-- $295,687
        2001-- $295,687
        Find assessor info on the county website

        Monthly payment

        Est. payment

        Payment breakdown

        Explore the cost of this home by adjusting the details. Changes won't be saved.
        All calculations are estimates and provided by Zillow, Inc. for informational purposes only. Actual amounts may vary.
        HOA fees may include property taxes on listings classified as Co-Ops. Contact the listing agent and/or owner for fee details.
        Mortgage interest rates are dependent on a number of factors, including credit score, down payment, and repayment length. Interest rate data provided by Zillow Group Marketplace, Inc. as of 1/1/1970 from various mortgage lenders with which we have lead or other similar arrangements; the Estimated Payment is an average of those rates.
        See how much you could borrow to make a competitive offer.

        Climate risks

        Neighborhood: 95377

        Getting around

        25 / 100
        Car-Dependent
        18 / 100
        Minimal Transit
        31 / 100
        Somewhat Bikeable

        Nearby schools

        GreatSchools rating

        A local agent can set up tours, give advice and negotiate with sellers.

        A local lender can help you make sure your offer is ready when you are.

        Browse local experts

        Similar homes

          1. Local buyer's agents are ready to help