Skip main navigation
Sold for $949,000
  • $949,000

    271 Kimbark St, Lafayette, CO 80026

    4beds
    2,940sqft
    Single Family Residence
    Built in 2015
    5,635 Square Feet Lot
    $948,900 Zestimate®
    $323/sqft
    $3,609 Estimated rent

    Home value

    $948,900

    $901,000 - $1.01M

    $3,609/mo

    Zestimate® history
    Loading
    Loading...

    Owner options

    List your home for rent

    $3,609/mo

    Rent Zestimate®

    Find your next renter with Zillow Rental Manager. Plus, with online applications, you can quickly screen prospective tenants – for free.

    Learn more

    $3,609/mo

    Rent Zestimate®

    Refinance and save

    $5,512/mo

    Est. payment

    Refinancing to a lower rate could help reduce your monthly payments and save thousands over the life of the loan.

    See today's rates

    $5,512/mo

    Est. payment

    Explore your selling options

    Work with a Zillow partner agent

    Leverage their expertise and Zillow's premium Showcase listings to get your home seen by more buyers.

    Get started

    List with your own agent

    Get your home in front of millions of buyers by listing it on Zillow.

    Learn how to do it

    Sell it yourself

    Take full control of how buyers see your home on Zillow by listing For Sale by Owner (FSBO).

    List your home

    What's special

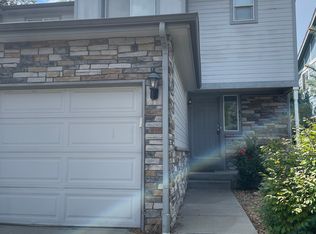
    Ideally located in the heart of Old Town Lafayette, this exceptional custom-built ranch offers effortless walkability to beloved local restaurants, coffee shops, markets, community events, top-rated schools, Waneka Lake, and the WOW! Children's Museum, an unmatched lifestyle in one of Lafayette's most sought-after neighborhoods.Thoughtfully designed and meticulously maintained, this 4-bedroom, 3-bath residence seamlessly blends modern comfort with elevated finishes and energy-efficient living. The light-filled main level showcases an open-concept layout with expansive windows that bring the outdoors in, while warm, inviting living spaces create the perfect balance of sophistication and livability.The walkout lower level is equally impressive, featuring tall ceilings, oversized windows, a second laundry area, and versatile living spaces that remain comfortable year-round, cool in the summer and cozy in the winter. In the fall, enjoy a stunning backdrop of golden foliage just beyond your living room windows.Built with efficiency and sustainability in mind, the home includes a high-efficiency furnace, whole-house evaporative cooling system, energy-efficient windows and lighting, heated bathroom floors, and pre-wiring for both solar and EV charging.Recent enhancements further elevate the property, including new low-VOC carpeting, updated window treatments, and extensive 2025 landscaping improvements, featuring a new patio, fire pit gathering area, fresh sod, improved drainage, and beautifully designed front yard river rock landscaping.This is a rare opportunity to own a thoughtfully crafted, energy-conscious home in an unbeatable Old Town Lafayette location, where modern living meets timeless community charm.

    Zillow last checked:

    Listing updated:

    Listed by:

    Svein Groem 303-419-5817,

    Open Real Estate

    Bought with:

    Kirk Wittig, 100006989

    eXp Realty LLC

    Source: IRES as distributed by MLS GRID,MLS#: 1058654MLS Logo

    Facts & features

    Interior

    Bedrooms & bathrooms
    • Bedrooms: 4
    • Bathrooms: 3
    • Full bathrooms: 2
    • 1/2 bathrooms: 1
    • Main level bathrooms: 2
    Primary bedroom
    • Description: Wood
    • Level: Main
    • Area: 182 Square Feet
    • Dimensions: 14 x 13
    Bedroom 2
    • Description: Wood
    • Level: Main
    • Area: 156 Square Feet
    • Dimensions: 12 x 13
    Bedroom 3
    • Description: Carpet
    • Level: Basement
    • Area: 208 Square Feet
    • Dimensions: 16 x 13
    Bedroom 4
    • Description: Carpet
    • Level: Basement
    • Area: 156 Square Feet
    • Dimensions: 13 x 12
    Dining room
    • Description: Wood
    • Level: Main
    • Area: 88 Square Feet
    • Dimensions: 8 x 11
    Family room
    • Description: Carpet
    • Level: Basement
    • Area: 168 Square Feet
    • Dimensions: 14 x 12
    Kitchen
    • Description: Wood
    • Level: Main
    • Area: 154 Square Feet
    • Dimensions: 14 x 11
    Laundry
    • Description: Tile
    • Level: Main
    • Area: 40 Square Feet
    • Dimensions: 5 x 8
    Living room
    • Description: Wood
    • Level: Main
    • Area: 294 Square Feet
    • Dimensions: 21 x 14
    Recreation room
    • Description: Carpet
    • Level: Basement
    • Area: 204 Square Feet
    • Dimensions: 17 x 12
    Heating
    • Forced Air, Hot Water, Baseboard
    Cooling
    • Evaporative Cooling, Ceiling Fan(s)
    Appliances
    • Included: Electric Range, Gas Range, Dishwasher, Refrigerator, Washer, Dryer, Microwave
    • Laundry: Sink, Washer/Dryer Hookup
    Features
    • Eat-in Kitchen, Cathedral Ceiling(s), Open Floorplan, Pantry, Natural Woodwork, Walk-In Closet(s), Kitchen Island, High Ceilings
    • Flooring: Wood
    • Windows: Skylight(s), Window Coverings, Wood Frames, Bay or Bow Window
    • Basement: Full,Walk-Out Access,Built-In Radon,Sump Pump
    • Has fireplace: Yes
    • Fireplace features: Gas
    Interior area
    • Total structure area: 1,492
    • Total interior livable area: 2,940 sqft
    • Finished area above ground: 1,492

    Property

    Parking
    • Total spaces: 2
    • Parking features: Attached, Oversized
    • Attached garage spaces: 2
    • Details: Attached
    Accessibility
    • Accessibility features: Near Bus, Main Floor Bath, Accessible Bedroom, Main Level Laundry
    Features
    • Levels: One
    • Stories: 1
    • Patio & porch: Patio, Deck
    • Exterior features: Sprinkler System
    • Fencing: Fenced,Wood
    Lot
    • Size: 5,635 Square Feet
    • Features: Paved, Curbs, Sidewalks, Alley
    Details
    • Parcel number: R0606647
    • Zoning: R2
    • Special conditions: Private Owner

    Construction

    Type & style
    • Home type: SingleFamily
    • Property subtype: Single Family Residence
    Materials
    • Frame
    • Roof: Composition
    Condition
    • New construction: No
    • Year built: 2015

    Utilities & green energy

    • Electric: Xcel
    • Gas: Xcel
    • Sewer: Public Sewer
    • Water: City
    • Utilities for property: Natural Gas Available, Electricity Available, Cable Available, High Speed Avail
    Green energy
    • Energy efficient items: Solar Rough-In, Southern Exposure, Windows, High Efficiency Furnace

    Community & HOA

    Community
    • Subdivision: Kimbark Minor
    HOA
    • Has HOA: No
    Location
    • Region: Lafayette

    Financial & listing details

    • Price per square foot: $323/sqft
    • Tax assessed value: $835,200
    • Annual tax amount: $4,975
    • Date on market: 5/8/2026
    • Listing terms: Cash,Conventional,VA Loan,1031 Exchange
    • Exclusions: Seller's personal property.
    • Electric utility on property: Yes
    • Road surface type: Asphalt

    Price history

    DateEventPrice
    6/8/2026Sold$949,000-0.1%$323/sqft
    Source: IRES as distributed by MLS GRID #1058654 Report a problem
    5/12/2026Pending sale$950,000$323/sqft
    Source: REcolorado as distributed by MLS GRID #IR1058654 Report a problem
    5/8/2026Listed for sale$950,000+5.3%$323/sqft
    Source: IRES as distributed by MLS GRID #1058654 Report a problem
    11/19/2021Sold$902,000+1.9%$307/sqft
    Source: IRES as distributed by MLS GRID #954029 Report a problem
    10/29/2021Listed for sale$885,000-1.9%$301/sqft
    Source: IRES as distributed by MLS GRID #954029 Report a problem
    11/19/2020Sold$902,000$307/sqft
    Source: Agent Provided Report a problem

    Public tax history

    YearProperty taxesTax assessment
    2025$4,827 +1.7%$52,200 -10.2%
    2024$4,744 +20.5%$58,156 -1%
    2023$3,937 +1.1%$58,720 +40.1%
    2022$3,894 +10.3%$41,908 -2.8%
    2021$3,529 $43,115 +11.6%
    2020$3,529 +6.2%$38,617
    2019$3,323 $38,617 +6.1%
    2018$3,323 $36,403 -9.5%
    2017$3,323 +51.9%$40,245 +843.2%
    2016$2,188 $4,267
    Find assessor info on the county website

    Neighborhood: 80026

    Nearby schools

    GreatSchools rating
    Schools provided by the listing agent
    • Elementary: Lafayette
    • Middle: Angevine
    • High: Centaurus

    Source: IRES as distributed by MLS GRID. This data may not be complete. We recommend contacting the local school district to confirm school assignments for this home.

    Get a cash offer in 3 minutes
    Find out how much your home could sell for in as little as 3 minutes with a no-obligation cash offer.
    Estimated market value
    $948,900
    Get a cash offer in 3 minutes
    Find out how much your home could sell for in as little as 3 minutes with a no-obligation cash offer.
    Estimated market value
    $948,900