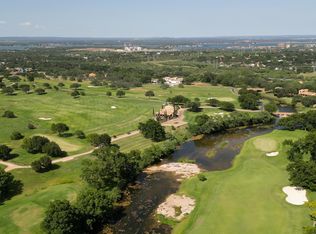
Nestled within the highly exclusive Escondido Golf & Lake Club, this exceptional custom furnished estate offers over 5,200 square feet of refined luxury, privacy, and effortless indoor–outdoor living. Thoughtfully designed with an open-concept floor plan, the home wraps around a negative edge pool and outdoor entertaining area. The home features a primary suite with his and her closets, two generously sized upstairs guest suites, and a detached casita all with private patios. It also showcases stone accents, massive exposed beams, and high-end finishes throughout. Designed with entertaining in mind, the home boasts a showstopping walk-up bar, game room with balcony overlooking the golf course, private office, and a one-of-a-kind “man cave” outfitted with a humidor, wine cellar, and lounge space that features an accordion door that makes the indoor and outdoor living seamless. The chef’s kitchen is equipped with premium Thermador appliances, double dishwashers, and luxury finishes. The pool enjoys full sun exposure during the day while the patios are all shaded for relaxing or hosting year-round. Ideally located directly across from the Lake Club and located near the 8th tee box, this home offers tons of privacy. A three-car garage and included furnishings — even a golf cart — make this property truly turnkey.
For sale
$3,750,000
271 La Serena Loop, Horseshoe Bay, TX 78657
4beds
5,275sqft
Single Family Residence, Residential
Built in 2011
0.61 Acres Lot
$-- Zestimate®
$711/sqft
$183/mo HOA
What's special
Double dishwashersLuxury finishesOpen-concept floor planOutdoor entertaining areaHigh-end finishes throughoutPrivate officeThree-car garage
- 151 days |
- 184 |
- 8 |
Zillow last checked:
Listing updated:
Listed by:
Bradley A Goebel 830-798-7700,
Horseshoe Bay Resort Realty
Source: HLMLS as distributed by MLS GRID,MLS#: 176424
Loading...
Facts & features
Interior
Bedrooms & bathrooms
- Bedrooms: 4
- Bathrooms: 6
- Full bathrooms: 5
- 1/2 bathrooms: 1
Rooms
- Room types: Bonus Room, Family Room, Game Room, Great Room, Kitchen, Laundry, Study/Office, Utility Room Inside, Main Level Master Bdrm
Heating
- Central
Cooling
- Central Air
Appliances
- Included: Commercial Stove, Dishwasher, Double Oven, Dryer, Disposal, Ice Maker, Microwave, Gas Range, Refrigerator, Built-In Refrigerator, Warming Drawer, Washer, Wall Oven
Features
- Sound System, Bonus Bath, Breakfast Bar, Pantry, Split Bedroom, Wood Ceiling, No Steps to Entry
- Flooring: Hard Tile, Stained Concrete
- Number of fireplaces: 3
- Fireplace features: Three
Interior area
- Total structure area: 5,275
- Total interior livable area: 5,275 sqft
Video & virtual tour
Property
Parking
- Total spaces: 3
- Parking features: 3+ Car Attached Garage, Side Entry
- Has attached garage: Yes
Features
- Levels: One
- Stories: 2
- Patio & porch: Covered, Patio
- Exterior features: Balcony, Open Concrete Areas
- Has private pool: Yes
- Pool features: In Ground
- Has spa: Yes
- Spa features: Hot Tub
- Fencing: Stone,Wrought Iron,Fenced
- Has view: Yes
- View description: Golf Course, Hill Country, Lake
- Has water view: Yes
- Water view: Lake
- Waterfront features: No
Lot
- Size: 0.61 Acres
- Dimensions: 160 x 200
Details
- Parcel number: 056294
Construction
Type & style
- Home type: SingleFamily
- Property subtype: Single Family Residence, Residential
Materials
- Wood Siding, Stone
- Foundation: Slab
- Roof: Tile
Condition
- Year built: 2011
Community & HOA
Community
- Subdivision: Escondido
HOA
- Has HOA: Yes
- Amenities included: Clubhouse, Golf Course, Marina, Pool
- HOA fee: $2,200 annually
Location
- Region: Kingsland
Financial & listing details
- Price per square foot: $711/sqft
- Tax assessed value: $2,336,800
- Annual tax amount: $26,628
- Date on market: 2/8/2026
Estimated market value
Not available
Estimated sales range
Not available
Not available
Price history
| Date | Event | Price |
|---|---|---|
| 4/9/2026 | Price change | $3,750,000-5.1%$711/sqft |
Source: | ||
| 2/8/2026 | Listed for sale | $3,950,000$749/sqft |
Source: | ||
Public tax history
| Year | Property taxes | Tax assessment |
|---|---|---|
| 2025 | $26,628 +3.2% | $2,336,800 +3% |
| 2024 | $25,791 +1.7% | $2,268,360 +3.3% |
| 2023 | $25,371 -5.5% | $2,195,347 +10% |
| 2022 | $26,845 +3.1% | $1,995,770 +6.9% |
| 2021 | $26,035 -1.2% | $1,867,760 +3.9% |
| 2020 | $26,358 | $1,798,210 +4.9% |
| 2019 | -- | $1,714,558 +10% |
| 2018 | $23,092 | $1,558,689 +10% |
| 2017 | -- | $1,416,990 +2.1% |
| 2016 | -- | $1,387,690 +4.3% |
| 2015 | -- | $1,330,310 |
| 2014 | -- | $1,330,310 -3.5% |
| 2013 | -- | $1,378,260 +161.2% |
| 2012 | -- | $527,760 +299.1% |
| 2011 | -- | $132,250 -56.5% |
| 2010 | -- | $303,950 |
| 2009 | -- | $303,950 |
| 2008 | -- | $303,950 |
Find assessor info on the county website
Monthly payment
Est. payment$--/mo
Payment breakdown
Explore the cost of this home by adjusting the details. Changes won't be saved.All calculations are estimates and provided by Zillow, Inc. for informational purposes only. Actual amounts may vary.
HOA fees may include property taxes on listings classified as Co-Ops. Contact the listing agent and/or owner for fee details.
Mortgage interest rates are dependent on a number of factors, including credit score, down payment, and repayment length. Interest rate data provided by Zillow Group Marketplace, Inc. as of 1/1/1970 from various mortgage lenders with which we have lead or other similar arrangements; the Estimated Payment is an average of those rates.
See how much you could borrow to make a competitive offer.
Climate risks
Neighborhood: 78657
Nearby schools
GreatSchools rating
- 4/10Packsaddle Elementary SchoolGrades: PK-5Distance: 7.9 mi
- 6/10Llano Junior High SchoolGrades: 6-8Distance: 21.3 mi
- 6/10Llano High SchoolGrades: 9-12Distance: 21.6 mi
A local agent can set up tours, give advice and negotiate with sellers.
- Texas
- Llano County
- Horseshoe Bay
- 78657
- 271 La Serena Loop