Beautifully updated ground-floor 2-bedroom, 1-bath unit. Step inside and immediately feel at home. The updated kitchen, featuring granite countertops, gas cooking, and ample cabinetry, perfect for everyday living and easy entertaining. The open flow continues with vinyl flooring throughout. Features include a new natural gas boiler and newer AC condenser, giving you peace of mind for years to come. Updated bathroom showcases a clean, modern look with classic subway tile finishes. A wood-enclosed exterior deck, creating the perfect private space to relax, unwind, or enjoy your morning coffee. Plus, the convenience of an in-unit washer and dryer combo adds everyday ease that’s hard to find. Whether you’re a first-time buyer, downsizing, or looking for a low-maintenance lifestyle, this home checks all the boxes with style, updates, and true turnkey living in a desirable community close to shopping, dining, and major roadways. Nothing to do but move in and enjoy
For sale
$250,000
271 Lake Pointe Circle #271, Middle Island, NY 11953
2beds
889sqft
Stock Cooperative, Residential
Built in 1987
-- sqft lot
$-- Zestimate®
$281/sqft
$-- HOA
What's special
Gas cookingVinyl flooring throughoutAmple cabinetryUpdated kitchenUpdated bathroomGranite countertopsWood-enclosed exterior deck
- 142 days
- 1,095
- 96
Zillow last checked:
Listing updated:
Listed by:
EXP Realty 888-276-0630,
Katelyn A. Montrony 631-960-8881
Source: OneKey® MLS as distributed by MLS GRID,MLS#: 987652
Facts & features
Interior
Bedrooms & bathrooms
- Bedrooms: 2
- Bathrooms: 1
- Full bathrooms: 1
Heating
- Natural Gas
Cooling
- Central Air
Appliances
- Included: Dishwasher, Gas Range, Microwave, Other, Oven, Refrigerator
- Laundry: Washer/Dryer Hookup, In Unit
Features
- First Floor Bedroom, First Floor Full Bath, Entrance Foyer, Granite Counters, Recessed Lighting, Storage
Interior area
- Total structure area: 889
- Total interior livable area: 889 sqft
Property
Parking
- Parking features: Parking Lot
Features
- Patio & porch: Deck
Details
- Special conditions: None
Construction
Type & style
- Home type: Cooperative
- Architectural style: Other
- Property subtype: Stock Cooperative, Residential
Materials
- Vinyl Siding
Condition
- Year built: 1987
Utilities & green energy
- Sewer: Other
- Water: Public
- Utilities for property: Cable Connected, Electricity Connected, Natural Gas Connected, Sewer Connected, Water Connected
Community & HOA
Community
- Subdivision: The Shore at Lake Pointe
HOA
- Has HOA: No
- Amenities included: Landscaping, Maintenance, Maintenance Grounds, Snow Removal, Trash
- Services included: Common Area Maintenance, Maintenance Structure, Maintenance Grounds, Snow Removal, Trash
- HOA name: The Shores at Lake Pointe
Location
- Region: Middle Island
Financial & listing details
- Price per square foot: $281/sqft
- Date on market: 4/20/2026
- Cumulative days on market: 58 days
- Listing agreement: Exclusive Right To Sell
- Electric utility on property: Yes
Estimated market value
Not available
Estimated sales range
Not available
Not available
Price history
| Date | Event | Price |
|---|---|---|
| 8/19/2026 | Listed for sale | $250,000$281/sqft |
Source:  OneKey® MLS as distributed by MLS GRID #987652 Report a problem OneKey® MLS as distributed by MLS GRID #987652 Report a problem | ||
| 5/26/2026 | Pending sale | $250,000$281/sqft |
Source: OneKey® MLS as distributed by MLS GRID #987652 Report a problem | ||
| 5/12/2026 | Price change | $250,000-10.7%$281/sqft |
Source: OneKey® MLS as distributed by MLS GRID #987652 Report a problem | ||
| 4/20/2026 | Listed for sale | $279,999+153.4%$315/sqft |
Source: OneKey® MLS as distributed by MLS GRID #987652 Report a problem | ||
| 9/20/2016 | Sold | $110,500-7.5%$124/sqft |
Source: OneKey® MLS as distributed by MLS GRID #L2835226 Report a problem | ||
| 5/10/2016 | Listing removed | $119,500$134/sqft |
Source: RE/MAX Signature Real Estate #2835226 Report a problem | ||
| 3/12/2016 | Listed for sale | $119,500$134/sqft |
Source: RE/MAX Signature Real Estate #2835226 Report a problem | ||
Public tax history
Tax history is unavailable.
Monthly payment
Climate risks
Neighborhood: 11953
Nearby schools
Schools provided by the listing agent
- Elementary: Coram Elementary School
- Middle: Longwood Junior High School
- High: Longwood High School
Source: OneKey® MLS as distributed by MLS GRID. This data may not be complete. We recommend contacting the local school district to confirm school assignments for this home.
- $288,2002 bd1 ba-- sqft271 Lake Pointe Cir, Middle Island, NY 11953Off Market

- $228,2002 bd1 ba-- sqft273 Lake Pointe Cir, Middle Island, NY 11953Off Market
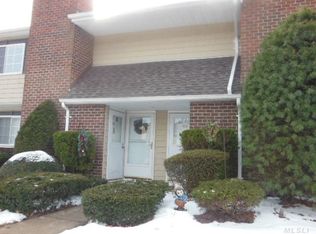
- $269,0002 bd1 ba1k sqft269 Lake Pointe Cir, Middle Island, NY 11953Off Market
- $258,1002 bd1 ba-- sqft275 Lake Pointe Cir, Middle Island, NY 11953Off Market

Similar homes
- $269,9991 bd1 ba836 sqft194 Artist Lake Drive #194, Middle Island, NY 11953For Sale

 MLS ID #1044397, Angelina Fernandez, Listing by: Signature Premier Properties. OneKey® MLS as distributed by MLS GRID
 - $275,0002 bd1 ba930 sqft230 Lake Pointe Circle #230, Middle Island, NY 11953For Sale
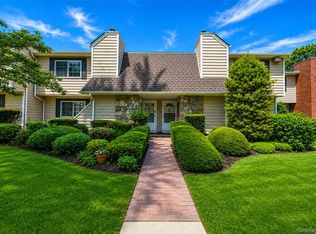 MLS ID #1005405, Shaughnessy Dusling, Listing by: Real Broker NY LLC. OneKey® MLS as distributed by MLS GRID
 - $330,0002 bd2 ba1k sqft78 Artist Lake Drive, Middle Island, NY 11953For Sale
 MLS ID #1043276, Janniely Santiago SFR, Listing by: OverSouth LLC. OneKey® MLS as distributed by MLS GRID
 - $250,0001 bd1 ba836 sqft280 Artist Lake Drive, Middle Island, NY 11953For Sale
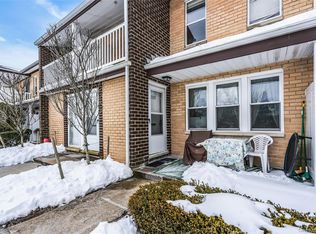 MLS ID #956957, Rob J. Scarito, Listing by: Douglas Elliman Real Estate. OneKey® MLS as distributed by MLS GRID
 - $285,0002 bd1 ba930 sqft190 Lake Pointe Circle #190, Middle Island, NY 11953For SaleMLS ID #983086, AnnMarie Wisnieski, Listing by: BERKSHIRE HATHAWAY. OneKey® MLS as distributed by MLS GRID
- $269,9902 bd1 ba900 sqft50 Gauguin Court #50, Middle Island, NY 11953For SaleMLS ID #991106, Shawn C. Hough, Listing by: H & G Realty New York. OneKey® MLS as distributed by MLS GRID
- $325,0002 bd2 ba947 sqft178 Fairview Circle, Middle Island, NY 11953For SaleMLS ID #1021419, John Kilmartin, Listing by: Serhant East End LLC. OneKey® MLS as distributed by MLS GRID
- $299,0002 bd2 ba947 sqft349 Artist Lake Drive, Middle Island, NY 11953For SaleMLS ID #1036361, Kerri E. Gottlieb, Listing by: Exit Realty All Pro. OneKey® MLS as distributed by MLS GRID
- $355,0002 bd2 ba947 sqft282 Fairview Circle, Middle Island, NY 11953For SaleMLS ID #1037955, Susan Giglio ABR CBR SRES, Listing by: Douglas Elliman Real Estate. OneKey® MLS as distributed by MLS GRID
- $364,9902 bd2 ba1.1k sqft18 Fairview Circle #18, Middle Island, NY 11953For SaleMLS ID #1041801, Kerri E. Gottlieb, Listing by: Exit Realty All Pro. OneKey® MLS as distributed by MLS GRID
- $329,0002 bd1 ba901 sqft515 Picasso Way #515, Middle Island, NY 11953For SaleMLS ID #1012247, Sibel Gucum RSPS, Listing by: Sunrise Premier R E LLC. OneKey® MLS as distributed by MLS GRID
- $315,0002 bd1 ba1.2k sqft4 Country View Lane, Middle Island, NY 11953For SaleMLS ID #1036055, Krystal Williams, Listing by: Fave Realty Inc. OneKey® MLS as distributed by MLS GRID
- $259,0002 bd1 ba800 sqft61 Rocky Point Yaphank Road #61, Rocky Point, NY 11778For SaleMLS ID #992638, Jeanine Jones CBR SRES, Listing by: Coldwell Banker American Homes. OneKey® MLS as distributed by MLS GRID
- $199,0001 bd1 ba775 sqft58 Bailey Court #58, Middle Island, NY 11953For SaleMLS ID #1023449, Kristin A. Bodkin, Listing by: Howard Hanna Coach. OneKey® MLS as distributed by MLS GRID
- $199,9992 bd1 ba906 sqft460 Old Town Road #24-O, Port Jefferson, NY 11776For SaleMLS ID #1048650, Michael J. Ragosta, Listing by: Coldwell Banker M&D Good Life. OneKey® MLS as distributed by MLS GRID
- $255,0001 bd1 ba800 sqft260 Waverly Avenue #67, Patchogue, NY 11772For SaleMLS ID #1043367, Paul M. Perrone, Listing by: BH&G R E Realty Connect. OneKey® MLS as distributed by MLS GRID
- $239,9992 bd1 ba1k sqft1137 Unit 124 Lincoln Avenue, Holbrook, NY 11741For SaleMLS ID #1013905, Andrew Gillies, Listing by: Howard Hanna Coach. OneKey® MLS as distributed by MLS GRID
- $239,9991 bd1 ba750 sqft25 Glen Hollow Drive #H 37, Holtsville, NY 11742For SaleMLS ID #1012776, Rory Sherman, Listing by: Charles Rutenberg Realty Inc. OneKey® MLS as distributed by MLS GRID
- $245,0002 bd2 ba1.1k sqft105 W Village Circle #105, Manorville, NY 11949For SaleMLS ID #1029061, Janet Reda E-PRO, Listing by: Gateway to The Hamptons R E. OneKey® MLS as distributed by MLS GRID
- $225,0002 bd1 ba842 sqft1 Aspen Court #1A, Coram, NY 11727For SaleMLS ID #1008877, Lori Slattery, Listing by: Coldwell Banker American Homes. OneKey® MLS as distributed by MLS GRID
