Skip main navigation
Active
  • Price cut: $25.1K (6/23)
    $299,900

    271 Limelight Dr, Clayton, GA 30525

    2beds
    992sqft
    : 
    Loading
    Get pre-qualified
    Single Family Residence
    Built in 2005
    0.44 Acres Lot
    $292,000 Zestimate®
    $302/sqft
    $-- HOA

    What's special

    Warm finishesYear-round mountain viewsBeautiful hardwood floors throughoutInviting cedar shake frontSerene settingFull appliance packageThoughtfully designed floor plan
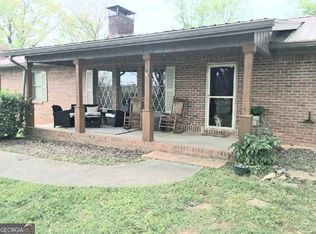
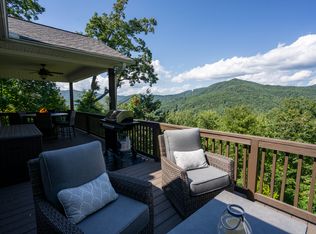
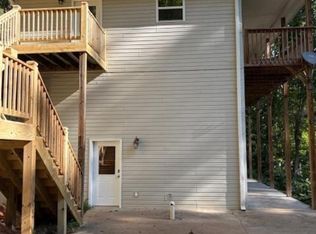
    Fully Furnished, CHARMING, Craftsman Cottage with YEAR-ROUND Mountain Views minutes from Downtown Clayton! From the moment you arrive, the inviting Cedar Shake front and serene setting set the tone for this one-of-a-kind getaway, whether its for full-time living, second home, or using as an investment as a Short Term Rental. BONUS this home is being sold fully furnished making it completely turnkey! Step inside to find beautiful hardwood floors throughout, vaulted wood plank ceilings, warm finishes, and a thoughtfully designed floor plan that blends comfort with mountain living style. Open Concept Living Room into the Super Functional Kitchen with pantry, abundance of cabinetry, and full appliance package, & easy access to the side porch overlooking expansive STUNNING year-round mountain views, perfect for grilling out and outdoor entertaining while enjoying the sights and sounds of the beautiful Northeast Georgia mountains. TWO large Bedrooms with TWO separate full bathrooms providing true comfort for family and friends. With its ideal location close to shopping, dining, and outdoor adventures, this cottage offers the best of both worlds: a private escape with the convenience of town just minutes away. Please note: the home is not currently on the Rabun County short-term rental zoning list. However, buyers may go through the county process to rezone it so that it can become a short-term rental property-adding even more potential to this special find. Call our team to schedule your private viewing with the Zach Garvey Team today!
    126 days
    |
    1,188
    |
    92
    |

    Likely to sell faster than

    Zillow last checked:

    Listing updated:

    Listed by:

    Zach Garvey Team 678-696-7057,

    Keller Williams Lanier Partners

    Source: GAMLS,MLS#: 10711162MLS Logo

    Loading...

      Facts & features

      Interior

      Bedrooms & bathrooms
      • Bedrooms: 2
      • Bathrooms: 2
      • Full bathrooms: 2
      • Main level bathrooms: 2
      • Main level bedrooms: 2
      Rooms
      • Room types: Family Room
      Dining room
      • Features: Dining Rm/Living Rm Combo
      Kitchen
      • Features: Breakfast Area, Pantry
      Heating
      • Central, Heat Pump
      Cooling
      • Central Air, Heat Pump
      Appliances
      • Included: Dishwasher, Dryer, Microwave, Oven/Range (Combo), Refrigerator, Washer
      • Laundry: Other
      Features
      • High Ceilings, Master On Main Level, Vaulted Ceiling(s), Walk-In Closet(s)
      • Flooring: Hardwood, Tile
      • Windows: Double Pane Windows
      • Basement: Crawl Space
      • Has fireplace: Yes
      • Fireplace features: Other
      Interior area
      • Total structure area: 992
      • Total interior livable area: 992 sqft
      • Finished area above ground: 992
      • Finished area below ground: 0
      Video & virtual tour

      Property

      Parking
      • Total spaces: 2
      • Parking features: None
      Features
      • Levels: One
      • Stories: 1
      • Patio & porch: Deck, Porch
      • Has view: Yes
      • View description: Mountain(s)
      Lot
      • Size: 0.44 Acres
      • Features: Level, Private, Sloped
      • Residential vegetation: Wooded
      Details
      • Parcel number: 051C 115

      Construction

      Type & style
      • Home type: SingleFamily
      • Architectural style: Bungalow/Cottage,Craftsman,Ranch
      • Property subtype: Single Family Residence
      Materials
      • Concrete
      • Roof: Composition
      Condition
      • Resale
      • New construction: No
      • Year built: 2005

      Utilities & green energy

      • Electric: 220 Volts
      • Sewer: Septic Tank
      • Water: Public
      • Utilities for property: Electricity Available, High Speed Internet, Propane

      Community & HOA

      Community
      • Features: None
      • Subdivision: Screamer Mountain
      HOA
      • Has HOA: No
      • Services included: None
      Location
      • Region: Clayton

      Financial & listing details

      • Price per square foot: $302/sqft
      • Tax assessed value: $233,634
      • Annual tax amount: $1,649
      • Date on market: 3/16/2026
      • Cumulative days on market: 109 days
      • Listing agreement: Exclusive Right To Sell
      • Listing terms: Cash,Conventional,FHA,VA Loan
      • Electric utility on property: Yes

        Estimated market value

        $292,000

        $277,000 - $307,000

        $1,841/mo

        Price history

        DateEventPrice
        6/23/2026Price change$299,900-7.7%$302/sqft
        Source: GAMLS #10711162 Report a problem
        6/16/2026Listed for sale$325,000$328/sqft
        Source: GAMLS #10711162 Report a problem
        6/1/2026Pending sale$325,000$328/sqft
        Source: GAMLS #10711162 Report a problem
        3/16/2026Listed for sale$325,000-7.1%$328/sqft
        Source: GAMLS #10711162 Report a problem
        3/10/2026Listing removed$350,000$353/sqft
        Source: GAMLS #10665708 Report a problem
        1/5/2026Listed for sale$350,000$353/sqft
        Source: GAMLS #10665708 Report a problem
        1/5/2026Listing removed$350,000$353/sqft
        Source: GAMLS #10609178 Report a problem
        10/27/2025Price change$350,000-2.8%$353/sqft
        Source: GAMLS #10609178 Report a problem
        9/19/2025Listed for sale$359,900+2.8%$363/sqft
        Source: GAMLS #10609178 Report a problem
        8/6/2025Listing removed$350,000$353/sqft
        Source: NGBOR #415237 Report a problem
        7/17/2025Price change$350,000-10.3%$353/sqft
        Source: NGBOR #415237 Report a problem
        4/30/2025Listed for sale$390,000+10.5%$393/sqft
        Source: NGBOR #415237 Report a problem
        5/6/2024Sold$353,000+0.9%$356/sqft
        Source: GAMLS #10276178 Report a problem
        4/21/2024Pending sale$350,000$353/sqft
        Source: GAMLS #10276178 Report a problem
        4/4/2024Listed for sale$350,000+104.7%$353/sqft
        Source: GAMLS #10276178 Report a problem
        9/17/2008Sold$171,000+12.5%$172/sqft
        Source: Public Record Report a problem
        9/1/2006Sold$152,000+533.3%$153/sqft
        Source: Public Record Report a problem
        4/7/2005Sold$24,000+211.7%$24/sqft
        Source: Public Record Report a problem
        1/25/2005Sold$7,700$8/sqft
        Source: Public Record Report a problem

        Public tax history

        YearProperty taxesTax assessment
        2025$1,312 -2.4%$93,454 +11.5%
        2024$1,345 +26.4%$83,782 +38.9%
        2023$1,064 +4.1%$60,314 +8%
        2022$1,022 +6.6%$55,846 +9.2%
        2021$959 -0.7%$51,150 +3.1%
        2020$966 +3%$49,633 +3.8%
        2019$938 +4.3%$47,830
        2018$899 -4.1%$47,830
        2017$938 +4.3%$47,830
        2016$899 -0.3%$47,830 +3.8%
        2015$902 +1.6%$46,068
        2014$887 $46,068
        2013-- --
        2012-- --
        2011-- --
        2010-- --
        Find assessor info on the county website

        Monthly payment

        Est. payment

        Payment breakdown

        Explore the cost of this home by adjusting the details. Changes won't be saved.
        All calculations are estimates and provided by Zillow, Inc. for informational purposes only. Actual amounts may vary.
        HOA fees may include property taxes on listings classified as Co-Ops. Contact the listing agent and/or owner for fee details.
        Mortgage interest rates are dependent on a number of factors, including credit score, down payment, and repayment length. Interest rate data provided by Zillow Group Marketplace, Inc. as of 1/1/1970 from various mortgage lenders with which we have lead or other similar arrangements; the Estimated Payment is an average of those rates.
        See how much you could borrow to make a competitive offer.

        Climate risks

        Neighborhood: 30525

        Getting around

        0 / 100
        Car-Dependent

        Nearby schools

        GreatSchools rating
        Schools provided by the listing agent
        • Elementary: Rabun
        • Middle: Rabun
        • High: Rabun

        Source: GAMLS. This data may not be complete. We recommend contacting the local school district to confirm school assignments for this home.

        A local agent can set up tours, give advice and negotiate with sellers.

        Browse local experts

        Similar homes