Memorial townhouse • Private courtyard + NEW AC 2026 • Lake, trails & pool in community
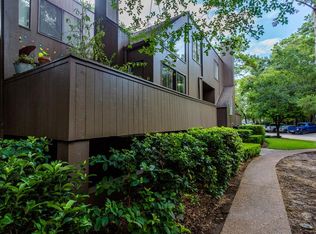
3BR/2.5BA townhouse in Ethans Glen with 1,810 sq ft and open-concept layout connecting living, dining, and kitchen. Living room features fireplace and large windows for natural light. Kitchen includes U-shaped layout, extensive counter space, wood cabinetry, and breakfast bar. Dining area with 2 sliding glass doors to private patio and courtyard. Indoor/Outdoor living! Primary suite offers dual-sink vanity, additional dressing area, and outdoor access. Multiple outdoor spaces include courtyard patio, elevated deck, and garden-style entry surrounded by mature trees. Private parking & storage unit. Community features pool, clubhouse, lake, and walking trails. Zoned to Frostwood ES, Memorial MS, and Memorial HS. Includes floor plan. Near Terry Hershey Park (0.8 mi), Memorial City Mall (2.5 mi), CityCentre (2.7 mi), and H-E-B (2.3 mi). Quick access to I-10, Beltway 8 & Energy Corridor. Must See!
For sale
Price cut: $10K (6/13)
$339,900
271 Litchfield Ln, Houston, TX 77024
3beds
1,810sqft
Townhouse
Built in 1977
1,293 Square Feet Lot
$333,200 Zestimate®
$188/sqft
$650/mo HOA
What's special
Private patio and courtyardWood cabinetryExtensive counter spaceAdditional dressing areaKitchen includes u-shaped layoutBreakfast bar
- 112 days |
- 522 |
- 26 |
Zillow last checked:
Listing updated:
Listed by:
Morad Fiki TREC #0596434 832-979-8501,
Future Real Estate
Source: HAR,MLS#: 6608445
Loading...
Facts & features
Interior
Bedrooms & bathrooms
- Bedrooms: 3
- Bathrooms: 3
- Full bathrooms: 2
- 1/2 bathrooms: 1
Rooms
- Room types: Family Room
Primary bathroom
- Features: Half Bath, Primary Bath: Double Sinks, Primary Bath: Tub/Shower Combo, Secondary Bath(s): Tub/Shower Combo, Vanity Area
Kitchen
- Features: Breakfast Bar, Kitchen open to Family Room, Pantry, Under Cabinet Lighting
Heating
- Natural Gas
Cooling
- Ceiling Fan(s), Electric
Appliances
- Included: Disposal, Electric Oven, Microwave, Electric Cooktop, Refrigerator, Washer/Dryer Stacked, Washer/Dryer
- Laundry: Electric Dryer Hookup, Gas Dryer Hookup, Inside
Features
- Balcony, Dry Bar, Formal Entry/Foyer, High Ceilings, All Bedrooms Up, En-Suite Bath, Primary Bed - 2nd Floor, Sitting Area
- Flooring: Engineered Hardwood, Laminate, Tile
- Windows: Window Coverings
- Number of fireplaces: 1
- Fireplace features: Gas
Interior area
- Total structure area: 1,810
- Total interior livable area: 1,810 sqft
Property
Parking
- Total spaces: 1
- Parking features: Detached, No Garage, Additional Parking, Assigned, Garage, Unassigned, Detached Carport
- Garage spaces: 1
- Has carport: Yes
Features
- Levels: One
- Stories: 2
- Patio & porch: Patio/Deck
- Exterior features: Back Green Space, Balcony, Front Green Space, Playground, Side Green Space, Side Yard, Sprinkler System
- Has view: Yes
- View description: North
Lot
- Size: 1,293 Square Feet
- Features: Back Yard, Corner Lot, Wooded
Details
- Parcel number: 1062130000057
Construction
Type & style
- Home type: Townhouse
- Architectural style: Contemporary,Traditional
- Property subtype: Townhouse
Materials
- Wood Siding
- Foundation: Slab
- Roof: Composition
Condition
- New construction: No
- Year built: 1977
Utilities & green energy
- Water: Public
Green energy
- Energy efficient items: Thermostat, Exposure/Shade
Community & HOA
Community
- Features: Tennis Court(s), Clubhouse
- Subdivision: Ethans Glen
HOA
- Amenities included: Clubhouse, Dog Park, Jogging Path, Paid Patrol, Park, Party Room, Picnic Area, Playground, Pond, Pool, Security, Tennis Court(s), Trail(s)
- HOA fee: $650 monthly
Location
- Region: Houston
Financial & listing details
- Price per square foot: $188/sqft
- Tax assessed value: $379,551
- Annual tax amount: $8,241
- Date on market: 3/19/2026
- Listing terms: Cash,Conventional,FHA,VA Loan
- Road surface type: Asphalt
Estimated market value
$333,200
$317,000 - $350,000
$3,075/mo
Price history
| Date | Event | Price |
|---|---|---|
| 6/13/2026 | Price change | $339,900-2.9%$188/sqft |
Source: | ||
| 3/19/2026 | Listed for sale | $349,900-6.7%$193/sqft |
Source: | ||
| 3/11/2026 | Listing removed | $375,000$207/sqft |
Source: | ||
| 7/9/2025 | Price change | $375,000-5.1%$207/sqft |
Source: | ||
| 6/19/2025 | Listed for sale | $395,000+20.5%$218/sqft |
Source: Owner Report a problem | ||
| 6/18/2021 | Sold | -- |
Source: Agent Provided Report a problem | ||
| 6/7/2021 | Pending sale | $327,900$181/sqft |
Source: | ||
| 5/3/2021 | Price change | $327,900+0.9%$181/sqft |
Source: | ||
| 4/27/2021 | Pending sale | $324,900$180/sqft |
Source: | ||
| 4/23/2021 | Listed for sale | $324,900+85.7%$180/sqft |
Source: | ||
| 11/20/2010 | Listing removed | $175,000$97/sqft |
Source: Keller Williams Memorial #24294386 Report a problem | ||
| 11/6/2010 | Pending sale | $175,000$97/sqft |
Source: Keller Williams Memorial #24294386 Report a problem | ||
| 10/10/2010 | Price change | $175,000-7.9%$97/sqft |
Source: Keller Williams Memorial #24294386 Report a problem | ||
| 9/7/2010 | Price change | $190,000-5%$105/sqft |
Source: Keller Williams Memorial #24294386 Report a problem | ||
| 8/15/2010 | Listed for sale | $200,000$110/sqft |
Source: Keller Williams Memorial #24294386 Report a problem | ||
Public tax history
| Year | Property taxes | Tax assessment |
|---|---|---|
| 2025 | $4,358 +12.5% | $379,551 +10.5% |
| 2024 | $3,874 +10.3% | $343,473 +3.1% |
| 2023 | $3,514 +0.2% | $333,281 +1.6% |
| 2022 | $3,506 | $327,900 +5.5% |
| 2021 | -- | $310,925 +3.7% |
| 2020 | $2,798 -32.4% | $299,901 -31.3% |
| 2019 | $4,138 -59.9% | $436,673 +6.7% |
| 2018 | $10,319 | $409,110 -19.8% |
| 2017 | $10,319 +1.9% | $510,158 |
| 2016 | $10,122 +17.8% | $510,158 |
| 2015 | $8,595 | $510,158 +23.4% |
| 2014 | $8,595 | $413,473 +34.4% |
| 2013 | -- | $307,607 +56.6% |
| 2012 | -- | $196,439 +15.1% |
| 2011 | -- | $170,699 -12.2% |
| 2010 | -- | $194,516 |
| 2009 | -- | $194,516 +6.8% |
| 2007 | -- | $182,065 +8.2% |
| 2006 | -- | $168,300 |
| 2005 | -- | $168,300 |
| 2004 | -- | $168,300 |
| 2003 | -- | $168,300 +9.9% |
| 2002 | -- | $153,200 +4.5% |
| 2001 | -- | $146,600 +11.2% |
| 2000 | -- | $131,800 |
Find assessor info on the county website
Monthly payment
Est. payment$--/mo
Payment breakdown
Explore the cost of this home by adjusting the details. Changes won't be saved.All calculations are estimates and provided by Zillow, Inc. for informational purposes only. Actual amounts may vary.
HOA fees may include property taxes on listings classified as Co-Ops. Contact the listing agent and/or owner for fee details.
Mortgage interest rates are dependent on a number of factors, including credit score, down payment, and repayment length. Interest rate data provided by Zillow Group Marketplace, Inc. as of 1/1/1970 from various mortgage lenders with which we have lead or other similar arrangements; the Estimated Payment is an average of those rates.
See how much you could borrow to make a competitive offer.
Climate risks
Neighborhood: Memorial
Nearby schools
GreatSchools rating
- 10/10Frostwood Elementary SchoolGrades: K-5Distance: 0.5 mi
- 10/10Memorial Middle SchoolGrades: 6-8Distance: 1 mi
- 8/10Memorial High SchoolGrades: 9-12Distance: 2 mi
Schools provided by the listing agent
- Elementary: Frostwood Elementary School
- Middle: Memorial Middle School (Spring Branch)
- High: Memorial High School (Spring Branch)
Source: HAR. This data may not be complete. We recommend contacting the local school district to confirm school assignments for this home.
A local agent can set up tours, give advice and negotiate with sellers.
A local lender can help you make sure your offer is ready when you are.
- Texas
- Harris County
- Houston
- 77024
- Memorial
- 271 Litchfield Ln