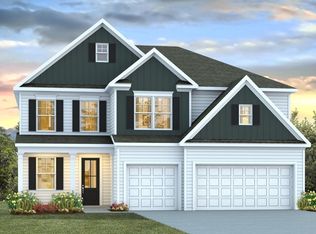
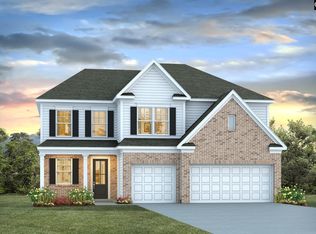
Welcome to the two-story Forrester floorplan at 271 Livingston Woods Drive in Irmo, SC! This home features 4 bedrooms, 3 bathrooms, a spacious upstairs bonus room, and a dedicated dining space. The kitchen is the heart of the home with a floating island, stunning quartz countertops, and lots of cabinet space. The living area is open and bright off the kitchen space with a cozy fireplace. Durable Revwood flooring finishes these main first-floor living spaces for a modern touch. A bedroom and bathroom complete the first floor, perfect for guests or a home office space. The 2 remaining bathrooms and 3 remaining bedrooms, including the impressive primary, are upstairs. The primary suite features a spacious en-suite primary bathroom and walk-in closet. The superb location of the community will place you just minutes from local shops, restaurants, schools, the YMCA, and Lake Murray access. It is a highly sought after location that is sure to meet all your needs! Schedule a tour today to see why Livingston Woods is the perfect place to call home. *The photos you see here are for illustration purposes only, interior and exterior features, options, colors and selections will differ. Please see sales agent for options. Added Disclaimer: CMLS has not reviewed and, therefore, does not endorse vendors who may appear in listings.
Pending
Price cut: $31.3K (8/7)
$389,990
271 Livingston Woods Dr, Irmo, SC 29063
4beds
2,643sqft
Single Family Residence
Built in 2026
9,147 Square Feet Lot
$410,300 Zestimate®
$148/sqft
$50/mo HOA
What's special
Cozy fireplaceFloating islandSpacious upstairs bonus roomDurable revwood flooringLots of cabinet spaceSpacious en-suite primary bathroomStunning quartz countertops
- 173 days
- 13
- 1
Zillow last checked:
Listing updated:
Listed by:
Michelle Engwall,
DR Horton Inc
Source: Consolidated MLS,MLS#: 631033
Facts & features
Interior
Bedrooms & bathrooms
- Bedrooms: 4
- Bathrooms: 3
- Full bathrooms: 3
- Main level bathrooms: 1
Primary bedroom
- Features: Double Vanity, Bath-Private, Walk-In Closet(s), Closet-Private, Separate Water Closet
- Level: Second
Bedroom 2
- Features: Closet-Private
- Level: Second
Bedroom 3
- Features: Closet-Private
- Level: Second
Bedroom 4
- Features: Closet-Private
- Level: Main
Dining room
- Level: Main
Kitchen
- Features: Eat-in Kitchen, Kitchen Island, Pantry, Backsplash-Tiled, Cabinets-Painted, Counter Tops-Quartz
- Level: Main
Living room
- Level: Main
Heating
- Gas 1st Lvl, Gas 2nd Lvl
Cooling
- Central Air
Appliances
- Included: Free-Standing Range, Gas Range, Dishwasher, Disposal, Dryer, Refrigerator, Washer, Microwave Above Stove, Tankless Water Heater, Gas Water Heater
Features
- Flooring: Luxury Vinyl, Tile, Carpet
- Has basement: No
- Attic: Pull Down Stairs
- Has fireplace: No
Interior area
- Total structure area: 2,643
- Total interior livable area: 2,643 sqft
Property
Parking
- Total spaces: 2
- Parking features: Garage Door Opener
- Attached garage spaces: 2
Features
- Stories: 2
- Exterior features: Gutters - Full
Lot
- Size: 9,147 Square Feet
- Features: Corner Lot
Details
- Parcel number: 042110627
Construction
Type & style
- Home type: SingleFamily
- Architectural style: Traditional
- Property subtype: Single Family Residence
Materials
- Brick-Partial-AbvFound, Fiber Cement-Hardy Plank
- Foundation: Slab
Condition
- New Construction
- New construction: Yes
- Year built: 2026
Details
- Warranty included: Yes
Utilities & green energy
- Sewer: Public Sewer
- Water: Public
Community & HOA
Community
- Security: Security System Owned
- Subdivision: LIVINGSTON WOODS
HOA
- Has HOA: Yes
- Services included: Common Area Maintenance, Green Areas
- HOA fee: $600 annually
Location
- Region: Irmo
Financial & listing details
- Price per square foot: $148/sqft
- Date on market: 4/8/2026
- Listing agreement: Exclusive Agency
- Road surface type: Paved
Estimated market value
$410,300
$377,000 - $447,000
$2,671/mo
Price history
| Date | Event | Price |
|---|---|---|
| 8/10/2026 | Pending sale | $389,990$148/sqft |
Source:  Consolidated MLS #631033 Report a problem Consolidated MLS #631033 Report a problem | ||
| 8/7/2026 | Price change | $389,990-7.4%$148/sqft |
Source: Consolidated MLS #631033 Report a problem | ||
| 7/28/2026 | Price change | $421,265-1.3%$159/sqft |
Source:  DR Horton Report a problem DR Horton Report a problem | ||
| 7/24/2026 | Price change | $426,765+7.8%$161/sqft |
Source: DR Horton Report a problem | ||
| 6/25/2026 | Price change | $396,000+0.3%$150/sqft |
Source: Consolidated MLS #631033 Report a problem | ||
| 6/1/2026 | Price change | $395,000-1.2%$149/sqft |
Source: Consolidated MLS #631033 Report a problem | ||
| 4/8/2026 | Listed for sale | $399,990$151/sqft |
Source: Consolidated MLS #631033 Report a problem | ||
Public tax history
Tax history is unavailable.
Monthly payment
Est. payment
Payment breakdown
Explore the cost of this home by adjusting the details. Changes won't be saved.Climate risks
Neighborhood: 29063
Nearby schools
Schools provided by the listing agent
- Elementary: River Springs
- Middle: Dutch Fork
- High: Dutch Fork
- District: Lexington/Richland Five
Source: Consolidated MLS. This data may not be complete. We recommend contacting the local school district to confirm school assignments for this home.


Similar homes
- $375,0005 bd4 ba2.7k sqft423 Lancashire Ln, Irmo, SC 29063New Construction
 Consolidated MLS
 - from $370,9905 bd3 ba2.7k sqftELLE Plan, Livingston Woods, Irmo, SC 29063New Construction
 DR Horton
 - $329,9904 bd2 ba1.7k sqft431 Lancashire Ln, Irmo, SC 29063New Construction
 Consolidated MLS
 - $328,5004 bd2 ba1.7k sqft420 Lancashire Ln, Irmo, SC 29063New Construction
 Consolidated MLS
