Skip main navigation
Sold for $466,253
  • $466,253

    271 Logan Way, Tappahannock, VA 22560

    3beds
    2,014sqft
    Single Family Residence
    Built in 2025
    0.27 Acres Lot
    $477,800 Zestimate®
    $232/sqft
    $2,540 Estimated rent

    Home value

    $477,800

    Estimated sales range

    Not available

    $2,540/mo

    Zestimate® history
    Loading
    Loading...

    Owner options

    List your home for rent

    $2,540/mo

    Rent Zestimate®

    Find your next renter with Zillow Rental Manager. Plus, with online applications, you can quickly screen prospective tenants – for free.

    Learn more

    $2,540/mo

    Rent Zestimate®

    Refinance and save

    $3,026/mo

    Est. payment

    Refinancing to a lower rate could help reduce your monthly payments and save thousands over the life of the loan.

    See today's rates

    $3,026/mo

    Est. payment

    Explore your selling options

    Work with a Zillow partner agent

    Leverage their expertise and Zillow's premium Showcase listings to get your home seen by more buyers.

    Get started

    List with your own agent

    Get your home in front of millions of buyers by listing it on Zillow.

    Learn how to do it

    Sell it yourself

    Take full control of how buyers see your home on Zillow by listing For Sale by Owner (FSBO).

    List your home

    What's special

    Slab constructionSingle-level livingOptional golf course viewsLarge tiled showerOpen-concept designLevel lotsLarge island
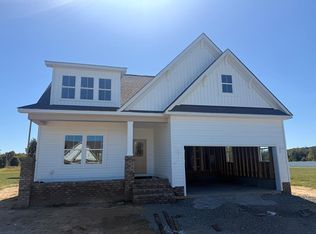
    Under Construction! Welcome to Hobbs Hole Section II! Located in the charming Rappahannock River town of Tappahannock, Hobbs Hole Section II is the area’s newest community featuring level lots with optional golf course views. Built by RCI Builders, homes in this section offer slab construction and convenient single-level living—ideal for those looking to eliminate stairs. Featured is the Bell Creek model, offering 3 bedrooms, 3 full bathrooms, and a spacious two-car garage with paved driveway. The open-concept design connects the kitchen, dining area, and family room, with an optional vaulted ceiling to enhance the airy feel. The kitchen features a large island, stainless steel appliances, and a walk-in pantry. The first-floor Owner’s Suite includes a private bath with dual vanities, a large tiled shower, and a generous walk-in closet. Enjoy the outdoors with covered front and rear porches, creating additional spaces to relax and unwind. Photos shown are from the Bell Creek model in RCI’s Kennington community and are for illustrative purposes only.

    Zillow last checked:

    Listing updated:

    Listed by:

    Blakely Smith 804-387-4300,

    Hometown Realty

    Bought with:

    Rachel Douglas, 0225241152

    Hometown Realty

    Source: CVRMLS,MLS#: 2528452MLS LogoOriginating MLS: Central Virginia Regional MLS

    Facts & features

    Interior

    Bedrooms & bathrooms
    • Bedrooms: 3
    • Bathrooms: 3
    • Full bathrooms: 3
    Primary bedroom
    • Level: First
    • Dimensions: 0 x 0
    Bedroom 2
    • Level: First
    • Dimensions: 0 x 0
    Bedroom 3
    • Level: Second
    • Dimensions: 0 x 0
    Foyer
    • Level: First
    • Dimensions: 0 x 0
    Other
    • Description: Tub & Shower
    • Level: First
    Other
    • Description: Tub & Shower
    • Level: Second
    Kitchen
    • Level: First
    • Dimensions: 0 x 0
    Laundry
    • Level: First
    • Dimensions: 0 x 0
    Living room
    • Level: First
    • Dimensions: 0 x 0
    Heating
    • Electric, Heat Pump
    Cooling
    • Central Air, Electric
    Appliances
    • Included: Dishwasher, Electric Water Heater, Microwave, Stove
    Features
    • Bedroom on Main Level, Laminate Counters, Main Level Primary, Pantry
    • Flooring: Carpet, Vinyl
    • Has basement: No
    • Attic: Access Only,Pull Down Stairs
    • Has fireplace: No
    • Fireplace features: Gas
    Interior area
    • Total interior livable area: 2,014 sqft
    • Finished area above ground: 2,014
    • Finished area below ground: 0

    Property

    Parking
    • Total spaces: 2
    • Parking features: Attached, Garage, Garage Faces Rear, Shared Driveway, Garage Faces Side
    • Attached garage spaces: 2
    • Has uncovered spaces: Yes
    Accessibility
    • Accessibility features: Accessible Full Bath, Accessible Bedroom, Accessible Kitchen
    Features
    • Levels: One
    • Stories: 1
    • Patio & porch: Rear Porch, Front Porch, Porch
    • Exterior features: Porch
    • Pool features: None
    • Fencing: None
    • Has view: Yes
    • View description: Golf Course
    • Frontage type: Golf Course
    Lot
    • Size: 0.27 Acres
    • Features: Cleared, On Golf Course, Undeveloped
    Details
    • Parcel number: 37I2125
    • Zoning description: SFR
    • Special conditions: Corporate Listing

    Construction

    Type & style
    • Home type: SingleFamily
    • Architectural style: Craftsman,Ranch
    • Property subtype: Single Family Residence
    Materials
    • Drywall, Frame, Vinyl Siding, Wood Siding
    • Foundation: Slab
    Condition
    • New Construction,Under Construction
    • New construction: Yes
    • Year built: 2025

    Utilities & green energy

    • Sewer: Public Sewer
    • Water: Public

    Community & neighborhood

    Community
    • Community features: Home Owners Association
    Location
    • Region: Tappahannock
    • Subdivision: Hobbs Hole

    HOA & financial

    HOA
    • Has HOA: Yes
    • HOA fee: $300 annually
    • Services included: Association Management

    Other

    Other facts
    • Ownership: Corporate
    • Ownership type: Corporation

    Price history

    DateEventPrice
    12/1/2025Sold$466,253$232/sqft
    Source: CVRMLS #2528452 Report a problem
    10/9/2025Pending sale$466,253+2.8%$232/sqft
    Source: CVRMLS #2528452 Report a problem
    10/9/2025Price change$453,494$225/sqft
    Source: CVRMLS #2528452 Report a problem

    Public tax history

    Tax history is unavailable.

    Neighborhood: 22560

    Nearby schools

    GreatSchools rating
    Schools provided by the listing agent
    • Elementary: Essex
    • Middle: Essex
    • High: Essex

    Source: CVRMLS. This data may not be complete. We recommend contacting the local school district to confirm school assignments for this home.

    Get pre-qualified for a loan
    At Zillow Home Loans, we can pre-qualify you in as little as 5 minutes with no impact to your credit score.

    An equal housing lender. NMLS #10287.