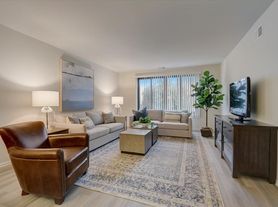
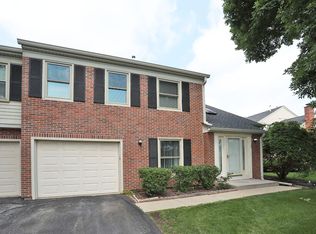
Rent the fairytale home of your dreams - from the Zook style curved cedar roof, to the exposed beams inside and out and the extensive use of exotic materials in the kitchen and bathrooms, every inch of this home is a design tour de force.
Our home was previously featured on NBC Chicago (google "NBC Chicago Zook house").

Extensively remodeled, the open concept kitchen features newer high-end SS appliances with granite countertops throughout. This storybook house is as high-tech on the inside as it is old world charm on the outside - the beautifully designed bathrooms feature marble and travertine-clad walls and floors, extensive custom LED mood lighting that is controlled by WiFi-capable dimmers, and the two full baths have built-in Bluetooth speakers as well as heated floors with touchscreen thermostats. New Bosch and Samsung appliances add to your comfort, and the freshly remodeled garage will greet you with a stylish new polyaspartic floor and a Tesla charger!

The entire house is finished in Oak hardwood flooring. Two master suites, one upstairs and one downstairs. The kids' room upstairs is inspirational with the many stories its walls tell. Enjoy the warmth of three fireplaces, one upstairs and two downstairs!
Central Air and Heat provide comfort during all seasons.
Relish in the tranquility that a half-acre of beautiful landscaping provides, complete with mature Oak, Magnolia, Linden and Maple trees throughout, and many different types of beautiful planted flowers that take turns blooming once spring rolls around! The entire property, including every tree, is illuminated at night by a fully automated high-efficiency lighting system.
The property has that "living in an enchanted forest" feel, yet you are walking distance from two parks (one of them has Basketball and Tennis courts, two kids playground sets, open fields, a large outdoor bbq gazebo, an indoor party room and a skate park!) and the new Veridian development that will bring even more retail and entertainment at your fingertips. There is also an Aldi grocery store, a 7-11, fast food and fine dining that are walking distance! Hop into your vehicle parked in your 2.5 car garage and you are minutes away from the Woodfield area and O'Hare Airport.
Work downtown? The Arlington Race track Metra station is a mere minutes away by car, providing you with a quick 45min ride to downtown core area.
Become a part of this wonderful neighborhood with friendly residents who have set up facebook groups and constantly organize events and get-togethers.
Fantastic Palatine 211 school district (Central Road Elementary, Plum Grove Jr High and William Fremd HS - one of the best in the state) seal the deal! You will love living here!
Thank you for viewing our listing!
Rent includes water and some landscaping. Renter pays all other utilities (electricity, gas, partial landscaping, waste pickup, internet/cable).
House is fully furnished and move-in ready.
Cats are allowed, no dogs. Strictly no smoking. There is space for two cars in the garage, and plenty of parking on the driveway.
House for rent
Accepts Zillow applications
$6,700/moFees may apply
271 Longacres Ln, Palatine, IL 60067
3beds
2,224sqft
Price may not include required fees and charges. Price shown reflects the lease term provided. Learn more|
Single family residence
Available Fri Jul 31 2026
Cats OK
Air conditioner, central air
In unit laundry
Attached garage parking
Central
What's special
Half-acre of beautiful landscapingBeautifully designed bathroomsOpen concept kitchenTesla chargerGranite countertops throughoutCentral air and heat
- 7 days |
- -- |
- -- |
Zillow last checked:
Listing updated:
Travel times
Facts & features
Interior
Bedrooms & bathrooms
- Bedrooms: 3
- Bathrooms: 3
- Full bathrooms: 2
- 1/2 bathrooms: 1
Heating
- Central
Cooling
- Air Conditioner, Central Air
Appliances
- Included: Dishwasher
- Laundry: In Unit
Features
- Flooring: Hardwood
- Furnished: Yes
Interior area
- Total interior livable area: 2,224 sqft
Property
Parking
- Parking features: Attached, Garage, Off Street
- Has attached garage: Yes
- Details: Contact manager
Features
- Patio & porch: Patio
Details
- Additional structures: Garage(s)
- Parcel number: 02353090010000
Construction
Type & style
- Home type: SingleFamily
- Property subtype: Single Family Residence
Community & HOA
HOA
- Amenities included: Parking
Location
- Region: Palatine
Financial & listing details
- Lease term: 1 Year
Price history
| Date | Event | Price |
|---|---|---|
| 7/20/2026 | Listed for rent | $6,700+21.8%$3/sqft |
Source: Zillow Rentals Report a problem | ||
| 2/15/2023 | Listing removed | -- |
Source: Zillow Rentals Report a problem | ||
| 2/5/2023 | Listed for rent | $5,500+23.6%$2/sqft |
Source: Zillow Rentals Report a problem | ||
| 1/25/2023 | Listing removed | -- |
Source: Zillow Rentals Report a problem | ||
| 1/19/2023 | Listed for rent | $4,450$2/sqft |
Source: Zillow Rentals Report a problem | ||
| 10/2/2017 | Sold | $505,000+31.2%$227/sqft |
Source:  MRED as distributed by MLS GRID #09667321 Report a problem MRED as distributed by MLS GRID #09667321 Report a problem | ||
| 2/13/2014 | Sold | $385,000$173/sqft |
Source: MRED as distributed by MLS GRID #08466994 Report a problem | ||
Neighborhood: 60067
Nearby schools
GreatSchools rating
- 10/10Central Road Elementary SchoolGrades: PK-5Distance: 0.5 mi
- 8/10Plum Grove Jr High SchoolGrades: 6-8Distance: 1 mi
- 10/10Wm Fremd High SchoolGrades: 9-12Distance: 2.3 mi