Quiet country living at it's best! Here at 271 Marchants Dairy Road you have a blend of slow and easy as well as loads to stay busy with. For your home you'll have a very well taken care of 3 bed-2 bath home that has had tasteful updates as well as great functional updates through the years. The home has an attached carport and large wooden deck on the west side for those beautiful sunsets. Outside of the home you have an irrigated garden spot a short walk away. There is a large shop that could house nearly any type of hobby that you can think of. There are two additional detached carports and two additional buildings for storage. You also have access to a stocked pond if you are interested in fishing. This and more wait for you today so don't wait to give me a call!
Active
$215,000
271 Marchants Dairy Rd, Rhine, GA 31077
3beds
1,056sqft
Single Family Residence, Manufactured Home
Built in 1982
5 Acres Lot
$-- Zestimate®
$204/sqft
$-- HOA
What's special
Attached carportTwo additional detached carportsTasteful updates
- 194 days
- 207
- 15
Zillow last checked:
Listing updated:
Listed by:
William W Routh III 334-444-9720,
Routh Realtors, LLC
Source: GAMLS,MLS#: 10710153
Facts & features
Interior
Bedrooms & bathrooms
- Bedrooms: 3
- Bathrooms: 2
- Full bathrooms: 2
- Main level bathrooms: 2
- Main level bedrooms: 3
Rooms
- Room types: Den
Heating
- Central, Electric
Cooling
- Ceiling Fan(s), Central Air, Electric
Appliances
- Included: Other
- Laundry: In Kitchen
Features
- Other
- Flooring: Carpet, Vinyl
- Basement: None
- Number of fireplaces: 1
Interior area
- Total structure area: 1,056
- Total interior livable area: 1,056 sqft
- Finished area above ground: 1,056
- Finished area below ground: 0
Property
Parking
- Parking features: Attached, Carport, Detached
- Has carport: Yes
Features
- Levels: One
- Stories: 1
- Patio & porch: Deck
Lot
- Size: 5 Acres
- Features: Other
Details
- Parcel number: 006 00 035
Construction
Type & style
- Home type: MobileManufactured
- Architectural style: Other
- Property subtype: Single Family Residence, Manufactured Home
Materials
- Vinyl Siding
- Roof: Metal
Condition
- Resale
- New construction: No
- Year built: 1982
Utilities & green energy
- Sewer: Septic Tank
- Water: Well
- Utilities for property: Other
Community & HOA
Community
- Features: None
- Subdivision: None
HOA
- Has HOA: No
- Services included: None
Location
- Region: Rhine
Financial & listing details
- Price per square foot: $204/sqft
- Tax assessed value: $111,749
- Annual tax amount: $530
- Date on market: 3/13/2026
- Cumulative days on market: 194 days
- Listing agreement: Exclusive Right To Sell
Estimated market value
Not available
Estimated sales range
Not available
Not available
Price history
| Date | Event | Price |
|---|---|---|
| 3/13/2026 | Listed for sale | $215,000$204/sqft |
Source:  GAMLS #10710153 Report a problem GAMLS #10710153 Report a problem | ||
| 8/1/2025 | Listing removed | $215,000$204/sqft |
Source: Altamaha Basin BOR #23070 Report a problem | ||
| 6/3/2025 | Price change | $215,000-4.4%$204/sqft |
Source: GAMLS #10453834 Report a problem | ||
| 2/6/2025 | Listed for sale | $225,000+19%$213/sqft |
Source: GAMLS #10453834 Report a problem | ||
| 9/1/2024 | Listing removed | $189,000$179/sqft |
Source: GAMLS #10302180 Report a problem | ||
| 8/30/2024 | Listed for sale | $189,000$179/sqft |
Source: GAMLS #10302180 Report a problem | ||
| 8/18/2024 | Listing removed | -- |
Source: GAMLS #10302180 Report a problem | ||
| 8/2/2024 | Price change | $189,000-5%$179/sqft |
Source: GAMLS #10302180 Report a problem | ||
| 6/8/2024 | Price change | $199,000-9.1%$188/sqft |
Source: GAMLS #10302180 Report a problem | ||
| 5/31/2024 | Price change | $219,000-4.4%$207/sqft |
Source: GAMLS #10302180 Report a problem | ||
| 5/19/2024 | Listed for sale | $229,000+2.2%$217/sqft |
Source: GAMLS #10302180 Report a problem | ||
| 5/2/2024 | Listing removed | -- |
Source: GAMLS #20167280 Report a problem | ||
| 4/17/2024 | Price change | $224,000-2.2%$212/sqft |
Source: GAMLS #20167280 Report a problem | ||
| 3/7/2024 | Price change | $229,000-4.2%$217/sqft |
Source: GAMLS #20167280 Report a problem | ||
| 1/17/2024 | Listed for sale | $239,000+22.6%$226/sqft |
Source: GAMLS #20167280 Report a problem | ||
| 11/17/2023 | Listing removed | $195,000$185/sqft |
Source: GAMLS #10185977 Report a problem | ||
| 11/16/2023 | Listed for sale | $195,000$185/sqft |
Source: GAMLS #10185977 Report a problem | ||
| 10/26/2023 | Pending sale | $195,000$185/sqft |
Source: GAMLS #10185977 Report a problem | ||
| 7/28/2023 | Listed for sale | $195,000$185/sqft |
Source: GAMLS #10185977 Report a problem | ||
Public tax history
| Year | Property taxes | Tax assessment |
|---|---|---|
| 2025 | $1,312 +6.2% | $44,700 +6.2% |
| 2024 | $1,235 +0.2% | $42,087 +1.6% |
| 2023 | $1,233 +20.3% | $41,425 +0.4% |
| 2022 | $1,026 -0.4% | $41,269 +3.6% |
| 2021 | $1,029 -2.1% | $39,826 +0% |
| 2020 | $1,052 +5.2% | $39,809 +4.8% |
| 2019 | $1,000 +2.9% | $38,000 +1.9% |
| 2018 | $972 +21.1% | $37,307 +16.1% |
| 2017 | $803 | $32,125 +0.3% |
| 2016 | -- | $32,040 -0.3% |
| 2015 | -- | $32,127 +6.6% |
| 2014 | -- | $30,136 +6% |
| 2013 | -- | $28,428 |
| 2012 | -- | -- |
| 2011 | -- | -- |
| 2010 | -- | -- |
| 2009 | -- | -- |
Find assessor info on the county website
Monthly payment
Climate risks
Neighborhood: 31077
Nearby schools
Schools provided by the listing agent
- Elementary: Telfair
- Middle: Telfair
- High: Telfair
Source: GAMLS. This data may not be complete. We recommend contacting the local school district to confirm school assignments for this home.
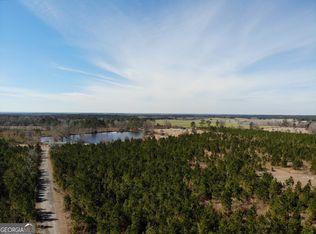
Similar homes
- $175,0003 bd2 ba1.3k sqft85 Shady Oaks Rd, Eastman, GA 31023Active

 MLS ID #10826838, Tonya L Brown, Destination Realty. GAMLS
 - $139,9003 bd2 ba1.1k sqft141 Shady Oaks Rd, Eastman, GA 31023Active
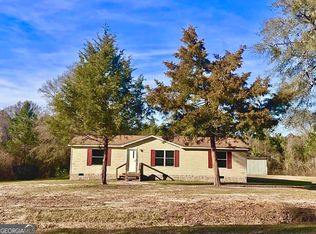 MLS ID #10697645, Tonya L Brown, Destination Realty. GAMLS
 - $150,0004 bd2 ba1.5k sqft118 High Rock Rd, Fitzgerald, GA 31750For Sale
 MLS ID #143108, Rachel Sanders. Tift Area BOR
 - $205,9993 bd2 ba1.4k sqft616 W Pine St, Fitzgerald, GA 31750For Sale
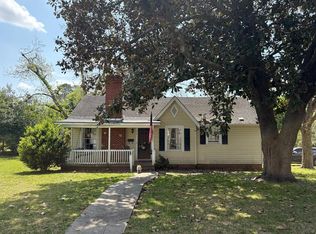 MLS ID #142486, Gabe Wallace. Tift Area BOR
 - $223,0003 bd2 ba1.2k sqft153 Clare Rd, Fitzgerald, GA 31750ActiveMLS ID #10789633, Melissa Burgess, Coldwell Banker Active Real Estate. GAMLS
- $145,0003 bd2 ba1.4k sqft150 Wp Lowery Rd, Eastman, GA 31023ActiveMLS ID #10700901, Tonya L Brown, Destination Realty. GAMLS
- $154,0003 bd2 ba1.3k sqft528 Karen Dr, Eastman, GA 31023ActiveMLS ID #10753545, Tonya L Brown, Destination Realty. GAMLS
- $139,9003 bd1 ba1k sqft36 Strozier St, Mc Rae, GA 31055ActiveMLS ID #10831781, Susan M Evans, Susan Evans Realty LLC. GAMLS
- $249,5002 bd1 ba1.3k sqft94 S 3rd Ave, Mc Rae, GA 31055For Sale
 MLS ID #184451, Taylor Peacock, Realty Unlimited, LLC. MGMLS
 - $155,0003 bd2 ba1.5k sqft5859 8th Ave, Eastman, GA 31023ActiveMLS ID #10789981, Gabriela Elizabeth Martinez Perez, Good Thing Realty. GAMLS
- $149,0002 bd2 ba1.1k sqft10 W Graham St, Mc Rae, GA 31055ActiveMLS ID #10809492, Kristen Holland, Susan Evans Realty LLC. GAMLS
- $140,0003 bd2 ba1.3k sqft5545 Bacon Ave, Eastman, GA 31023ActiveMLS ID #10763050, Gabriela Elizabeth Martinez Perez, Good Thing Realty. GAMLS
- $124,0003 bd2 ba1.3k sqft5533 Russell Ave, Eastman, GA 31023ActiveMLS ID #10708349, Lynn Davies, Destination Realty. GAMLS
