Skip main navigation
For sale
  • $489,000

    271 McMillan Rd, Grosse Pointe Farms, MI 48236

    3beds
    1,838sqft
    : 
    $3,705/mo
    Get pre-qualified
    Single Family Residence
    Built in 1929
    5,227 Square Feet Lot
    $476,000 Zestimate®
    $266/sqft
    $-- HOA

    What's special

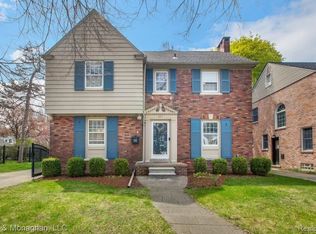
    Welcome to 271 McMillan Road, where timeless English Tudor character meets thoughtful updates on one of Grosse Pointe Farms’ sought-after M-streets. Situated on a one-way street, this refreshed home is just blocks from award-winning schools, and dining and boutiques on the Hill. Inside, light-filled spaces include a spacious living room with classic cove ceiling and gas fireplace, elegant dining room, and bright three-season room overlooking the backyard. The eat-in kitchen features premium updates including Bosch dishwasher, Rejuvenation light/fan, and new refrigerator and stove (2026). On the second floor, professionally refinished hardwood floors, an updated full bath, and second-floor office with new hardwood flooring add to the home’s appeal. Beyond the aesthetic, numerous improvements offer comfort and peace of mind, including a new central air system (2021) with extended ductwork, updated electrical with two breaker panels, professionally-installed attic insulation, exterior electrical improvements and tuckpointing (2026). The basement features reinsulated heating pipes, epoxy floors, and a HomeSpec WaterGuard drainage system (2022) with transferable lifetime warranty. Generous closet space completes this exceptional offering. Note access to Residents-only Pier Park with its lakefront amenities and new aquatics complex (anticipated summer 2027). A charming Grosse Pointe home in an unbeatable location, with many improvements already complete.
    2 days
    658
    75

    Zillow last checked:

    Listing updated:

    Listed by:

    Catherine Harber 313-228-2221,

    @properties Christie's Int'l RE Grosse Pointe 313-228-2221

    Source: Realcomp II,MLS#: 20261068900MLS Logo

      Facts & features

      Interior

      Bedrooms & bathrooms
      • Bedrooms: 3
      • Bathrooms: 2
      • Full bathrooms: 1
      • 1/2 bathrooms: 1
      Bedroom
      • Level: Second
      • Area: 120
      • Dimensions: 12 X 10
      Bedroom
      • Level: Second
      • Area: 168
      • Dimensions: 14 X 12
      Bedroom
      • Level: Second
      • Area: 154
      • Dimensions: 14 X 11
      Other
      • Level: Second
      • Area: 42
      • Dimensions: 6 X 7
      Other
      • Level: Entry
      • Area: 30
      • Dimensions: 6 X 5
      Other
      • Level: Entry
      • Area: 81
      • Dimensions: 9 X 9
      Dining room
      • Level: Entry
      • Area: 182
      • Dimensions: 14 X 13
      Kitchen
      • Level: Entry
      • Area: 143
      • Dimensions: 13 X 11
      Library
      • Level: Second
      • Area: 96
      • Dimensions: 12 X 8
      Sitting room
      • Level: Entry
      • Area: 88
      • Dimensions: 11 X 8
      Heating
      • Natural Gas, Radiant
      Cooling
      • Central Air
      Features
      • Basement: Unfinished
      • Has fireplace: No
      Interior area
      • Total interior livable area: 1,838 sqft
      • Finished area above ground: 1,838

      Property

      Parking
      • Total spaces: 2
      • Parking features: Two Car Garage, Detached
      • Garage spaces: 2
      Features
      • Levels: Two
      • Stories: 2
      • Entry location: GroundLevel
      • Pool features: None
      Lot
      • Size: 5,227 Square Feet
      • Dimensions: 45 x 119.8
      Details
      • Parcel number: 38010050134000
      • Special conditions: Short Sale No,Standard

      Construction

      Type & style
      • Home type: SingleFamily
      • Architectural style: Tudor
      • Property subtype: Single Family Residence
      Materials
      • Brick
      • Foundation: Basement, Block
      Condition
      • New construction: No
      • Year built: 1929

      Utilities & green energy

      • Sewer: Sewer At Street
      • Water: Waterat Street

      Community & HOA

      Community
      • Subdivision: JOY REALTY GROSSE POINTE SUB
      HOA
      • Has HOA: No
      Location
      • Region: Grosse Pointe Farms

      Financial & listing details

      • Price per square foot: $266/sqft
      • Tax assessed value: $190,047
      • Annual tax amount: $9,858
      • Date on market: 8/28/2026
      • Cumulative days on market: 2 days
      • Listing agreement: Exclusive Right To Sell
      • Listing terms: Cash,Conventional,Va Loan

        Estimated market value

        $476,000

        $452,000 - $500,000

        $2,554/mo

        Price history

        DateEventPrice
        8/28/2026Listed for sale$489,000+46.4%$266/sqft
        Source: Realcomp II #20261068900 Report a problem
        11/3/2020Sold$334,000-4.5%$182/sqft
        Source: Public Record Report a problem
        9/29/2020Pending sale$349,900$190/sqft
        Source: Sine & Monaghan Realtors Real Living LLC GPF #2200054561 Report a problem
        9/24/2020Listed for sale$349,900$190/sqft
        Source: Sine & Monaghan, REALTORS� Real Living #2200054561 Report a problem
        9/21/2020Pending sale$349,900$190/sqft
        Source: Sine & Monaghan, REALTORS� Real Living #2200054561 Report a problem
        9/3/2020Price change$349,900-2.1%$190/sqft
        Source: Sine & Monaghan, REALTORS� Real Living #2200054561 Report a problem
        7/31/2020Price change$357,500-1.4%$195/sqft
        Source: Sine & Monaghan, REALTORS� Real Living #2200054561 Report a problem
        7/15/2020Listed for sale$362,500+10.5%$197/sqft
        Source: Sine & Monaghan Realtors Real Living LLC GPF #2200054561 Report a problem
        7/6/2001Sold$328,000+77.3%$178/sqft
        Source: MiRealSource #809466 Report a problem
        9/29/1995Sold$185,000$101/sqft
        Source: MiRealSource #661326 Report a problem

        Public tax history

        YearProperty taxesTax assessment
        2025-- $202,300 +8%
        2024-- $187,300 +8.6%
        2023-- $172,500 +9.5%
        2022-- $157,600 +2.3%
        2021-- $154,100
        2020$5,839 +7.1%$154,100 +8.3%
        2019$5,454 $142,300 +3.9%
        2018-- $137,000 +2.9%
        2017-- $133,200 +1.9%
        2016$2,774 $130,700 +10%
        2015$2,774 -73.4%$118,800 +13.9%
        2013$10,430 +275.9%$104,300
        2012$2,774 $104,300 -6.3%
        2010-- $111,300 -11%
        2009-- $125,100 -13.2%
        2008-- $144,100 -5.1%
        2007-- $151,900
        2005$3,222 $151,900 +1.5%
        2003-- $149,600 +59.8%
        2001$3,900 +6.6%$93,623 +3.2%
        2000$3,658 $90,720
        Find assessor info on the county website

        Monthly payment

        Est. payment

        Payment breakdown

        Explore the cost of this home by adjusting the details. Changes won't be saved.
        All calculations are estimates and provided by Zillow, Inc. for informational purposes only. Actual amounts may vary.
        HOA fees may include property taxes on listings classified as Co-Ops. Contact the listing agent and/or owner for fee details.
        See how much you could borrow to make a competitive offer.

        Climate risks

        Neighborhood: 48236

        Getting around

        53 / 100
        Somewhat Walkable
        52 / 100
        Bikeable

        Nearby schools

        GreatSchools rating

        A local agent can set up tours, give advice and negotiate with sellers.

        Browse local experts