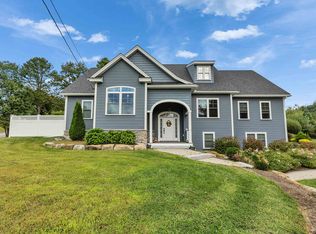
Welcome to this stunning colonial with a classic stone-front exterior!! Make your way inside to a grand two-story foyer, with an elegant crystal chandelier and beautiful hardwood floors throughout the main living space. A truly unforgettable first impression!! From the moment you enter, you'll appreciate the spacious layout, timeless charm, and attention to detail that make this home stand out from the rest. Offering the perfect blend of privacy, space, and convenience, with easy access to major highways and everyday amenities. Offering 3 levels of finished living space, featuring 4 generously sized bedrooms plus an additional room with existing laundry hookups, providing the flexibility of a potential 5th bedroom or a convenient second-floor laundry room. This home offers both comfortable everyday living and effortless entertaining. Additional features include a full ADT system, central air, an irrigation system, a generator hook-up, invisible fence. Over 1,200sq ft of finished space in the basement offering endless possibilities for recreation, a home gym, media room, or an extended living space. Attached is a 3-car garage, providing ample room for vehicles and storage. Step outside to your private backyard oasis featuring an in-ground pool, pergola, and beautifully maintained grounds, perfect for summer, gatherings, and relaxing evenings at home. Solar panels help provide energy, efficiency, and long-term savings. Don't miss out on this remarkable Home!
Closed
Zillow last checked:
Listing updated:
Bought with:
Kevin Learnard
Keller Williams Realty-Metropolitan
Source: PrimeMLS,MLS#: 5096167
Price history
| Date | Event | Price |
|---|---|---|
| 7/17/2026 | Sold | $950,000$214/sqft |
Source:  PrimeMLS #5096167 Report a problem PrimeMLS #5096167 Report a problem | ||
| 6/29/2026 | Pending sale | $950,000$214/sqft |
Source: PrimeMLS #5096167 Report a problem | ||
| 6/23/2026 | Listed for sale | $950,000+90%$214/sqft |
Source: PrimeMLS #5096167 Report a problem | ||
| 5/8/2017 | Sold | $499,900$113/sqft |
Source: PrimeMLS #4607720 Report a problem | ||
| 11/7/2016 | Pending sale | $499,900$113/sqft |
Source: BHHS Verani Londonderry #4607720 Report a problem | ||
| 11/3/2016 | Listed for sale | $499,900+13.9%$113/sqft |
Source: BHHS Verani Londonderry #4607720 Report a problem | ||
| 7/1/2016 | Sold | $439,000-2.4%$99/sqft |
Source: Public Record Report a problem | ||
| 5/25/2016 | Pending sale | $449,900$101/sqft |
Source: Market My Property, LLC #4491751 Report a problem | ||
| 5/20/2016 | Listed for sale | $449,900+0.1%$101/sqft |
Source: Market My Property, LLC #4491751 Report a problem | ||
| 4/15/2016 | Sold | $449,499+8.3%$101/sqft |
Source: Public Record Report a problem | ||
| 9/21/2015 | Listing removed | $415,000$94/sqft |
Source: Allison James Estates & Homes #4447737 Report a problem | ||
| 9/15/2015 | Price change | $415,000+97.6%$94/sqft |
Source: Allison James Estates & Homes #4447737 Report a problem | ||
| 9/14/2015 | Price change | $210,000-49.4%$47/sqft |
Source: HomeSearch.com Realty Services Inc #4447737 Report a problem | ||
| 9/9/2015 | Price change | $415,000+97.6%$94/sqft |
Source: Allison James Estates & Homes #4447737 Report a problem | ||
| 9/7/2015 | Price change | $210,000-49.4%$47/sqft |
Source: HomeSearch.com Realty Services Inc #4447737 Report a problem | ||
| 9/1/2015 | Price change | $415,000+82%$94/sqft |
Source: Allison James Estates & Homes #4447737 Report a problem | ||
| 8/31/2015 | Price change | $228,000+34.9%$51/sqft |
Source: HomeSearch.com Realty Services Inc Report a problem | ||
| 8/20/2015 | Listed for sale | $169,000$38/sqft |
Source: HomeSearch.com Realty Services Inc Report a problem | ||
Nearby homes
- $897,6004 bd4 ba3.6k sqft239 Merritt Nyberg Ln, Manchester, NH 03104Off Market
- $742,2003 bd3 ba2.4k sqft297 Merritt Nyberg, Manchester, NH 03104Off Market
- $7,0003 bd3 ba3.5k sqft297 Merritt Nyberg Ln, Manchester, NH 03104For Rent
- $647,6004 bd2 ba2.9k sqft181 Old Wellington Rd, Manchester, NH 03104Off Market
Get a cash offer in 3 minutes
Find out how much your home could sell for in as little as 3 minutes with a no-obligation cash offer.
Estimated market value
$953,700
