Skip main navigation
Closed
  • Listing Provided by: Cathlee's Real Estate
    Bought with: Coldwell Banker Premier Group
    Price Unknown

    271 Mervin St, Sullivan, MO 63080

    3beds
    1,436sqft
    Single Family Residence
    Built in 1975
    0.33 Acres Lot
    $259,000 Zestimate®
    $--/sqft
    $1,717 Estimated rent

    Home value

    $259,000

    $246,000 - $272,000

    $1,717/mo

    Zestimate® history
    Loading
    Loading...

    Owner options

    List your home for rent

    $1,717/mo

    Rent Zestimate®

    Find your next renter with Zillow Rental Manager. Plus, with online applications, you can quickly screen prospective tenants – for free.

    Learn more

    $1,717/mo

    Rent Zestimate®

    Refinance and save

    Refinancing to a lower rate could help reduce your monthly payments and save thousands over the life of the loan.

    See today's rates

    Explore your selling options

    Work with a Zillow partner agent

    Leverage their expertise and Zillow's premium Showcase listings to get your home seen by more buyers.

    Get started

    List with your own agent

    Get your home in front of millions of buyers by listing it on Zillow.

    Learn how to do it

    Sell it yourself

    Take full control of how buyers see your home on Zillow by listing For Sale by Owner (FSBO).

    List your home

    What's special

    Updated lvp flooringNew windowsOversized garageMeticulously maintainedOversized fencedOpen floor planNew roof
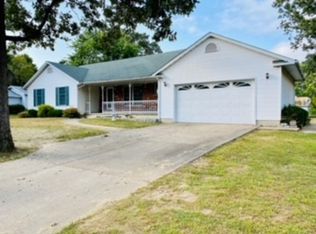
    With over 1900+ sq. footage of Living Space This home has it all! Charming 3 bedroom, 3 bathroom, finished basement, oversized garage offers both comfort and style! This home has been meticulously maintained and updated through the years! Starting in 2016 a new Furnace & A/C system, 2018-2020 updated LVP flooring through out the main living areas, new windows, new roof, and just fall of 2023 new Hot Water Heater. The spacious living area creates a welcoming atmosphere for guests. The open floor plan connects the living room to the modern kitchen, making it easy to connect with guests. The kitchen features sleek countertops, wet/breakfast bar, and ample storage space. The primary bedroom offers a retreat, complete with an ensuite bathroom and a walk-in closet. You've hit the jackpot on this one with the oversized fenced in backyard it's ideal for gatherings or simply unwinding. With its convenient location, modern amenities, and inviting atmosphere, this house is ready to welcome YOU!

    Zillow last checked:

    Listing updated:

    Listing Provided by:

    Crystal Grayson 636-359-3330,

    Cathlee's Real Estate

    Bought with:

    Suzanne Abbott, 2006008276

    Coldwell Banker Premier Group

    Source: MARIS,MLS#: 24009048MLS LogoOriginating MLS: Franklin County Board of REALTORS

    Facts & features

    Interior

    Bedrooms & bathrooms
    • Bedrooms: 3
    • Bathrooms: 3
    • Full bathrooms: 3
    • Main level bathrooms: 2
    • Main level bedrooms: 3
    Heating
    • Natural Gas, Forced Air
    Cooling
    • Gas, Central Air
    Appliances
    • Included: Gas Water Heater
    Features
    • Open Floorplan, Breakfast Bar, Pantry, Kitchen/Dining Room Combo
    • Flooring: Hardwood
    • Basement: Full
    • Has fireplace: No
    Interior area
    • Total structure area: 1,436
    • Total interior livable area: 1,436 sqft
    • Finished area above ground: 1,436

    Property

    Parking
    • Total spaces: 2
    • Parking features: Attached, Covered, Garage, Garage Door Opener
    • Attached garage spaces: 2
    Features
    • Levels: One
    • Patio & porch: Deck
    Lot
    • Size: 0.33 Acres
    Details
    • Parcel number: 3530802002008000
    • Special conditions: Standard

    Construction

    Type & style
    • Home type: SingleFamily
    • Architectural style: Ranch,Traditional
    • Property subtype: Single Family Residence
    Materials
    • Brick Veneer, Vinyl Siding
    Condition
    • Year built: 1975

    Utilities & green energy

    • Sewer: Public Sewer
    • Water: Public

    Community & neighborhood

    Location
    • Region: Sullivan
    • Subdivision: Tutterow

    Other

    Other facts
    • Listing terms: Cash,Conventional,FHA,USDA Loan,VA Loan
    • Ownership: Private
    • Road surface type: Concrete

    Price history

    DateEventPrice
    3/27/2024Sold--
    Source: MARIS #24009048 Report a problem
    3/27/2024Pending sale$237,500$165/sqft
    Source: MARIS #24009048 Report a problem
    2/27/2024Contingent$237,500$165/sqft
    Source: MARIS #24009048 Report a problem
    2/16/2024Listed for sale$237,500+98.1%$165/sqft
    Source: MARIS #24009048 Report a problem
    1/6/2012Sold--
    Source: Agent Provided Report a problem
    10/9/2011Price change$119,900-7.1%$83/sqft
    Source: Johanning Real Estate #10060589 Report a problem
    5/18/2011Price change$129,000-7.2%$90/sqft
    Source: Johanning Real Estate #10060589 Report a problem
    3/6/2011Price change$139,000+6.9%$97/sqft
    Source: Johanning Real Estate #10060589 Report a problem
    3/5/2011Price change$130,000-10.3%$91/sqft
    Source: Johanning Real Estate #10060589 Report a problem
    11/4/2010Listed for sale$145,000$101/sqft
    Source: Visual Tour #10060589 Report a problem

    Public tax history

    YearProperty taxesTax assessment
    2024$1,537 +0.5%$26,459
    2023$1,529 -2.7%$26,459 -2.4%
    2022$1,571 -0.6%$27,097
    2021$1,580 +8.1%$27,097 +10.2%
    2020$1,461 +6.9%$24,580
    2019$1,367 -0.9%$24,580 +8.4%
    2017$1,379 +9.2%$22,680 +8.3%
    2016$1,262 $20,947
    2015$1,262 $20,947 -5.4%
    2014$1,262 $22,133
    2013-- $22,133 -3.1%
    2012-- $22,832
    2011-- $22,832 -3%
    2010-- $23,548
    2009-- $23,548 +13.6%
    2006$1,196 -1%$20,735
    2005$1,208 +21.7%$20,735 +25.6%
    2004$993 -0.6%$16,505
    2003$999 +14.7%$16,505 +2.6%
    2002$871 +0.6%$16,085
    2001$866 +22.2%$16,085 +7.9%
    2000$709 $14,909

    Find assessor info on the county website

    Neighborhood: 63080

    Nearby schools

    GreatSchools rating
    Schools provided by the listing agent
    • Elementary: Sullivan Elem.
    • Middle: Sullivan Middle
    • High: Sullivan Sr. High

    Source: MARIS. This data may not be complete. We recommend contacting the local school district to confirm school assignments for this home.