The Sarah floorplan - NEW CONSTRUCTION on large, wooded lots! Large Covered Back Porch! 4BR/3.0 BA is an Open Concept plan with Wood-Burning Fireplace in the Family room and Built-in shelving/cabinets on each side of fireplace. Granite countertops throughout. LVP flooring throughout. Kitchen has a Work Island and Pantry. Separate Dining area. Spacious Master Suite w/ Soaking Tub, Separate Shower & Separate His & Her Vanities! Easy access to Hwy 78 and Hwy 316 for commuters. 2-10 Builder Warranty. Builder's Incentive $4000 in closing costs with preferred lender. Photos/renderings are representative. Pictures are of an identical floorplan completed.
Closed
$401,900
271 Mockingbird Ln #20, Winder, GA 30680
4beds
2,150sqft
Single Family Residence
Built in 2025
0.99 Acres Lot
$403,000 Zestimate®
$187/sqft
$2,500 Estimated rent
Home value
$403,000
$363,000 - $451,000
$2,500/mo
Zestimate® history
Owner options
List your home for rent
$2,500/mo
Rent Zestimate®
Find your next renter with Zillow Rental Manager. Plus, with online applications, you can quickly screen prospective tenants – for free.
$2,500/mo
Rent Zestimate®
Refinance and save
$2,844/mo
Est. payment
Refinancing to a lower rate could help reduce your monthly payments and save thousands over the life of the loan.
$2,844/mo
Est. payment
Explore your selling options
Work with a Zillow partner agent
Leverage their expertise and Zillow's premium Showcase listings to get your home seen by more buyers.
Get startedList with your own agent
Get your home in front of millions of buyers by listing it on Zillow.
Learn how to do itSell it yourself
Take full control of how buyers see your home on Zillow by listing For Sale by Owner (FSBO).
List your homeWhat's special
Zillow last checked:
Listing updated:
Listed by:
Jenny Maddox 770-480-6983,
Georgia Realty Group
Bought with:
No Sales Agent, 0
Non-Mls Company
Source: GAMLS,MLS#: 10643209
Facts & features
Interior
Bedrooms & bathrooms
- Bedrooms: 4
- Bathrooms: 3
- Full bathrooms: 3
- Main level bathrooms: 3
- Main level bedrooms: 4
Rooms
- Room types: Laundry
Dining room
- Features: Dining Rm/Living Rm Combo
Kitchen
- Features: Breakfast Area, Breakfast Bar, Kitchen Island, Pantry, Solid Surface Counters
Heating
- Electric, Heat Pump
Cooling
- Electric, Ceiling Fan(s), Heat Pump
Appliances
- Included: Electric Water Heater, Dishwasher, Ice Maker, Microwave, Oven/Range (Combo)
- Laundry: Mud Room
Features
- Tray Ceiling(s), Vaulted Ceiling(s), Double Vanity, Soaking Tub, Separate Shower, Walk-In Closet(s), Master On Main Level
- Flooring: Carpet, Laminate
- Windows: Double Pane Windows
- Basement: None
- Attic: Pull Down Stairs
- Number of fireplaces: 1
- Fireplace features: Family Room, Factory Built
Interior area
- Total structure area: 2,150
- Total interior livable area: 2,150 sqft
- Finished area above ground: 2,150
- Finished area below ground: 0
Property
Parking
- Total spaces: 2
- Parking features: Attached, Garage
- Has attached garage: Yes
Features
- Levels: One
- Stories: 1
- Patio & porch: Patio, Porch
Lot
- Size: 0.99 Acres
- Features: Level
Details
- Parcel number: XX122C 020
Construction
Type & style
- Home type: SingleFamily
- Architectural style: Ranch,Traditional
- Property subtype: Single Family Residence
Materials
- Concrete
- Foundation: Slab
- Roof: Composition
Condition
- Under Construction
- New construction: Yes
- Year built: 2025
Details
- Warranty included: Yes
Utilities & green energy
- Sewer: Septic Tank
- Water: Public
- Utilities for property: Underground Utilities
Green energy
- Energy efficient items: Insulation, Windows
Community & HOA
Community
- Features: Sidewalks, Street Lights
- Security: Smoke Detector(s)
- Subdivision: Gin Meadows
HOA
- Has HOA: Yes
- Services included: None
- HOA fee: $400 annually
Location
- Region: Winder
Financial & listing details
- Price per square foot: $187/sqft
- Annual tax amount: $250
- Date on market: 11/13/2025
- Listing agreement: Exclusive Right To Sell
Price history
| Date | Event | Price |
|---|---|---|
| 4/15/2026 | Sold | $401,900$187/sqft |
Source:  GAMLS #10643209 Report a problem GAMLS #10643209 Report a problem | ||
| 12/26/2025 | Pending sale | $401,900$187/sqft |
Source:  Hive MLS #CL343718 Report a problem Hive MLS #CL343718 Report a problem | ||
| 11/13/2025 | Listed for sale | $401,900$187/sqft |
Source: Hive MLS #CL343718 Report a problem | ||
| 11/13/2025 | Pending sale | $401,900$187/sqft |
Source: GAMLS #10643209 Report a problem | ||
| 11/13/2025 | Listed for sale | $401,900$187/sqft |
Source: GAMLS #10643209 Report a problem | ||
Public tax history
Tax history is unavailable.
Neighborhood: 30680
Nearby homes
- $404,9003 bd3 ba2.4k sqft303 Mockingbird Ln #22, Winder, GA 30680Sold

- $399,9004 bd3 ba2.1k sqft199 Mockingbird Ln #17, Winder, GA 30680Sold
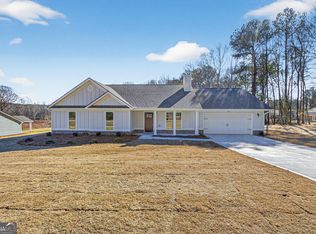
- $399,9004 bd3 ba2.2k sqft225 Mockingbird Ln #18, Winder, GA 30680Sold
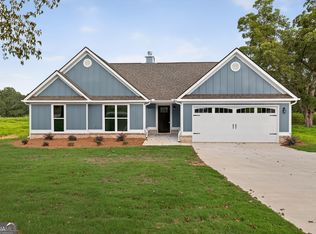
- $394,9004 bd3 ba2.2k sqft111 Mockingbird Ln #15, Winder, GA 30680Sold

- $399,9004 bd3 ba2.2k sqft222 Mockingbird Ln #29, Winder, GA 30680New Construction
- $435,2005 bd4 ba3k sqft536 Calgary Downs Dr, Winder, GA 30680Off Market
- $414,4003 bd2 ba2.2k sqft538 Calgary Downs Dr, Winder, GA 30680Off Market
- $430,0004 bd3 ba3k sqft534 Calgary Downs Dr, Winder, GA 30680Sold
Nearby schools
GreatSchools rating
- 7/10Holsenbeck Elementary SchoolGrades: PK-5Distance: 0.5 mi
- 6/10Bear Creek Middle SchoolGrades: 6-8Distance: 6.8 mi
- 4/10Winder-Barrow High SchoolGrades: 9-12Distance: 2 mi
Schools provided by the listing agent
- Elementary: Austin Road
- Middle: Haymon Morris
- High: Apalachee
Source: GAMLS. This data may not be complete. We recommend contacting the local school district to confirm school assignments for this home.
Get a cash offer in 3 minutes
Find out how much your home could sell for in as little as 3 minutes with a no-obligation cash offer.
Estimated market value
$403,000
Get a cash offer in 3 minutes
Find out how much your home could sell for in as little as 3 minutes with a no-obligation cash offer.
Estimated market value
$403,000
- Georgia
- Barrow County
- Winder
- 30680
- 271 Mockingbird Ln Unit 20
Nearby cities
Nearby zip codes
Other Winder Topics
