Skip main navigation
Active
  • $1,275,000

    271 Morningside Dr, Mandeville, LA 70448

    4beds
    5,220sqft
    : 
    $7,623/mo
    Get pre-qualified
    Single Family Residence
    Built in 2005
    0.55 Acres Lot
    $1,205,000 Zestimate®
    $244/sqft
    $101/mo HOA

    What's special

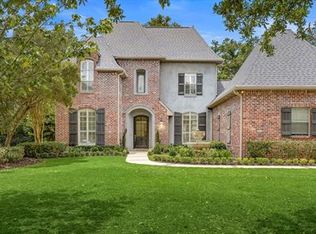
    Nestled in the heart of Mandeville in the popular Estates at The Reserve community, this custom estate perfectly combines classic French Country design elements with the amenities that a modern-day family expects. The rich finishes include heart of pine wood floors in the foyer, great room and dining rooms, brick floors in the kitchen and breakfast rooms, custom iron railings on the staircase and second floor landing, cypress kitchen cabinets and door frames, and a two-story brick wall of windows and French doors in the great room that offer unobstructed views of the backyard oasis. The spacious kitchen features a large island with counter seating, Viking and SubZero appliances, ample storage, and a breakfast room. The master suite opens to the backyard, has two custom closets and a large bathroom. The first floor is also home to a fabulous home theater, dining room, laundry room, office and a guest suite. The second floor features two bedrooms that share a bath, a homework office, and a large landing with views of the two-story great room and the backyard. The 485 sf second floor bonus room is an ideal game room or spacious home office and is accessible via a second set of stairs just off of the kitchen. The focal point of the entire estate is the resort-inspired backyard, anchored by the heated and chilled swimming pool. The 644 sf cabana features a sitting area, counter-seating for eight, and a kitchen with a full compliment of appliances including a green egg. The pool is surrounded by a covered brick porch, an outdoor seating platform with a fire pit, a cute playhouse / dollhouse, and plenty of grass for children and pets. This home also boasts a spacious three-vehicle garage with a workshop, and a 38 kw whole-house generator. The Estates at The Reserve is a gated community located off of Lonesome Road in the award-winning Mandeville school district. Showings commence at the 11:00 - 1:00 Open House this Saturday, August 22.
    6 days
    |
    643
    |
    35
    |

    Likely to sell faster than

    Zillow last checked:

    Listing updated:

    Listed by:

    Vince Liuzza III 504-237-9634,

    Berkshire Hathaway HomeServices Preferred, REALTOR 985-951-2324

    Source: GSREIN,MLS#: 2572814MLS Logo

      Facts & features

      Interior

      Bedrooms & bathrooms
      • Bedrooms: 4
      • Bathrooms: 5
      • Full bathrooms: 3
      • 1/2 bathrooms: 2
      Primary bedroom
      • Description: Flooring: Carpet
      • Level: First
      • Dimensions: 15.9 x 18.3
      Bedroom
      • Description: Flooring: Plank,Simulated Wood
      • Level: First
      • Dimensions: 13 x 13.2
      Bedroom
      • Description: Flooring: Plank,Simulated Wood
      • Level: Second
      • Dimensions: 13 x 10.8
      Bedroom
      • Description: Flooring: Plank,Simulated Wood
      • Level: Second
      • Dimensions: 12.8 x 13.3
      Bonus room
      • Description: Flooring: Plank,Simulated Wood
      • Level: Second
      • Dimensions: 13 x 28.8
      Dining room
      • Description: Flooring: Wood
      • Level: First
      • Dimensions: 13.9 x 15.6
      Kitchen
      • Description: Flooring: Brick
      • Level: First
      • Dimensions: 16.3 x 18
      Living room
      • Description: Flooring: Wood
      • Level: First
      • Dimensions: 22.7 x 24.8
      Media room
      • Description: Flooring: Carpet
      • Level: First
      • Dimensions: 25.8 x 17.7
      Heating
      • Multiple Heating Units
      Cooling
      • 3+ Units
      Appliances
      • Included: Double Oven, Dishwasher, Disposal, Microwave, Refrigerator
      • Laundry: Washer Hookup, Dryer Hookup
      Features
      • Butler's Pantry, Granite Counters, Stainless Steel Appliances
      • Has fireplace: Yes
      • Fireplace features: Gas
      Interior area
      • Total structure area: 7,770
      • Total interior livable area: 5,220 sqft

      Property

      Parking
      • Total spaces: 3
      • Parking features: Garage, Three or more Spaces
      • Has garage: Yes
      Features
      • Levels: Two
      • Stories: 2
      • Patio & porch: Brick, Patio, Porch
      • Exterior features: Fence, Sprinkler/Irrigation, Porch, Patio, Outdoor Kitchen
      • Pool features: In Ground
      Lot
      • Size: 0.55 Acres
      • Dimensions: 81 x 241 x 125 x 229
      • Features: City Lot, Rectangular Lot
      Details
      • Additional structures: Other
      • Parcel number: 53264
      • Special conditions: None

      Construction

      Type & style
      • Home type: SingleFamily
      • Architectural style: French Provincial
      • Property subtype: Single Family Residence
      Materials
      • Brick, Stucco
      • Foundation: Slab
      • Roof: Shingle
      Condition
      • Very Good Condition
      • Year built: 2005

      Utilities & green energy

      • Electric: Generator
      • Sewer: Public Sewer
      • Water: Public

      Community & HOA

      Community
      • Security: Fire Sprinkler System
      • Subdivision: The Reserve
      HOA
      • Has HOA: Yes
      • HOA fee: $303 quarterly
      Location
      • Region: Mandeville

      Financial & listing details

      • Price per square foot: $244/sqft
      • Tax assessed value: $842,231
      • Annual tax amount: $9,204
      • Date on market: 8/19/2026

        Estimated market value

        $1,205,000

        $1.14M - $1.27M

        $4,603/mo

        Price history

        DateEventPrice
        8/21/2026Listed for sale$1,275,000$244/sqft
        Source: GSREIN #2572814 Report a problem
        7/31/2003Sold--
        Source: Agent Provided Report a problem

        Public tax history

        YearProperty taxesTax assessment
        2025$9,204 -3.6%$84,223
        2024$9,543 +6.1%$84,223 +11.7%
        2023$8,998 $75,383
        2022$8,998 +0.2%$75,383
        2021$8,981 +0.1%$75,383
        2020$8,971 -0.4%$75,383 +3%
        2019$9,005 -0.1%$73,187
        2018$9,018 -11.1%$73,187
        2017$10,142 +14.9%$73,187 +3.5%
        2016$8,829 $70,716 +18.7%
        2015$8,829 +18.2%$59,565
        2014$7,471 +1.1%$59,565
        2013$7,392 -0.3%$59,565 +1.4%
        2011$7,414 +0.4%$58,730
        2010$7,386 $58,730
        Find assessor info on the county website

        Monthly payment

        Est. payment

        Payment breakdown

        Explore the cost of this home by adjusting the details. Changes won't be saved.
        All calculations are estimates and provided by Zillow, Inc. for informational purposes only. Actual amounts may vary.
        HOA fees may include property taxes on listings classified as Co-Ops. Contact the listing agent and/or owner for fee details.
        See how much you could borrow to make a competitive offer.

        Climate risks

        Neighborhood: 70448

        Getting around

        3 / 100
        Car-Dependent
        31 / 100
        Somewhat Bikeable

        Nearby schools

        GreatSchools rating
        Schools provided by the listing agent
        • Elementary: stpsb.org

        Source: GSREIN. This data may not be complete. We recommend contacting the local school district to confirm school assignments for this home.

        A local agent can set up tours, give advice and negotiate with sellers.

        Browse local experts

        Similar homes