This well-maintained home, built in 2022, offers the perfect blend of modern comfort and outdoor enjoyment. Nestled on a spacious 0.8-acre lot, this property boasts a custom backyard fence, ideal for keeping your pets inside the yard while you enjoy the views of local wildlife.
With a freshly painted interior and LVP flooring throughout the living areas, this home is both stylish and easy to maintain. The carpeted bedrooms provide warmth and comfort, making it a cozy retreat at the end of each day.
The large 2-car garage is perfect for parking, extra storage, or even a small workshop, and there's an additional shed on the property for even more storage needs.
Located in a great neighborhood with no HOA, this home is still being close to river access, the beach, and the back gate to the base for added convenience.
Don't miss the opportunity to make this lovely home yours!
Sold for $305,000
$305,000
271 Morse Drive, Hubert, NC 28539
4beds
1,412sqft
Single Family Residence
Built in 2022
0.8 Acres Lot
$307,500 Zestimate®
$216/sqft
$1,939 Estimated rent
Home value
$307,500
$280,000 - $338,000
$1,939/mo
Zestimate® history
Owner options
List your home for rent
$1,939/mo
Rent Zestimate®
Find your next renter with Zillow Rental Manager. Plus, with online applications, you can quickly screen prospective tenants – for free.
$1,939/mo
Rent Zestimate®
Refinance and save
$1,851/mo
Est. payment
Refinancing to a lower rate could help reduce your monthly payments and save thousands over the life of the loan.
$1,851/mo
Est. payment
Explore your selling options
Work with a Zillow partner agent
Leverage their expertise and Zillow's premium Showcase listings to get your home seen by more buyers.
Get startedList with your own agent
Get your home in front of millions of buyers by listing it on Zillow.
Learn how to do itSell it yourself
Take full control of how buyers see your home on Zillow by listing For Sale by Owner (FSBO).
List your homeWhat's special
Freshly painted interiorViews of local wildlifeCustom backyard fenceLvp flooringCarpeted bedrooms
Zillow last checked:
Listing updated:
Listed by:
Robyn Berg 440-503-9879,
Coldwell Banker Sea Coast Advantage - Jacksonville
Bought with:
Tiffany Williamson, 279179
Navigate Realty
Sierra Parker, 350673
Navigate Realty - Jacksonville
Source: Hive MLS,MLS#: 100499056 Originating MLS: Jacksonville Board of Realtors
Originating MLS: Jacksonville Board of RealtorsFacts & features
Interior
Bedrooms & bathrooms
- Bedrooms: 4
- Bathrooms: 2
- Full bathrooms: 2
Primary bedroom
- Level: Primary Living Area
Dining room
- Features: Combination
Heating
- Heat Pump, Electric
Cooling
- Central Air, Heat Pump
Appliances
- Included: Electric Oven, Electric Cooktop, Built-In Microwave, Refrigerator, Ice Maker, Dishwasher
- Laundry: Dryer Hookup, Washer Hookup, Laundry Room
Features
- Master Downstairs, Walk-in Closet(s), High Ceilings, Mud Room, Ceiling Fan(s), Blinds/Shades, Walk-In Closet(s)
- Flooring: Carpet, LVT/LVP
- Basement: None
- Attic: Access Only
- Has fireplace: No
- Fireplace features: None
Interior area
- Total structure area: 1,412
- Total interior livable area: 1,412 sqft
Property
Parking
- Total spaces: 2
- Parking features: Garage Faces Side, Attached, Additional Parking, Gravel, Concrete, Garage Door Opener, On Site
- Has attached garage: Yes
Accessibility
- Accessibility features: None
Features
- Levels: One
- Stories: 1
- Patio & porch: Open, Patio
- Exterior features: None
- Pool features: None
- Fencing: Back Yard,Full,Split Rail,Wire,Wood,Privacy
- Waterfront features: None
Lot
- Size: 0.8 Acres
- Dimensions: 148 x 201 x 167 x 240
- Features: Open Lot, Corner Lot
Details
- Additional structures: Shed(s)
- Parcel number: 131472.2
- Zoning: R-8M
- Special conditions: Standard
Construction
Type & style
- Home type: SingleFamily
- Property subtype: Single Family Residence
Materials
- Vinyl Siding
- Foundation: Slab
- Roof: Shingle
Condition
- New construction: No
- Year built: 2022
Utilities & green energy
- Sewer: Septic Tank
- Water: Public
- Utilities for property: Water Available
Green energy
- Green verification: None
Community & HOA
Community
- Security: Smoke Detector(s)
- Subdivision: Not In Subdivision
HOA
- Has HOA: No
- Amenities included: None
Location
- Region: Hubert
Financial & listing details
- Price per square foot: $216/sqft
- Tax assessed value: $213,613
- Annual tax amount: $1,399
- Date on market: 10/13/2025
- Cumulative days on market: 4 days
- Listing agreement: Exclusive Right To Sell
- Listing terms: Cash,Conventional,FHA,VA Loan
- Road surface type: Paved
Price history
| Date | Event | Price |
|---|---|---|
| 6/12/2025 | Sold | $305,000-1.6%$216/sqft |
Source:  Hive MLS #100499056 Report a problem Hive MLS #100499056 Report a problem | ||
| 4/8/2025 | Pending sale | $310,000$220/sqft |
Source: Hive MLS #100499056 Report a problem | ||
| 4/4/2025 | Listed for sale | $310,000+9.5%$220/sqft |
Source: Hive MLS #100499056 Report a problem | ||
| 9/18/2024 | Sold | $283,000-5.4%$200/sqft |
Source: Hive MLS #100459941 Report a problem | ||
| 9/4/2024 | Contingent | $299,000$212/sqft |
Source: Hive MLS #100459941 Report a problem | ||
| 9/4/2024 | Price change | $299,000-3.5%$212/sqft |
Source: Hive MLS #100459941 Report a problem | ||
| 8/31/2024 | Listed for sale | $309,900$219/sqft |
Source: Hive MLS #100459941 Report a problem | ||
| 8/17/2024 | Contingent | $309,900$219/sqft |
Source: Hive MLS #100459941 Report a problem | ||
| 8/8/2024 | Listed for sale | $309,900+15%$219/sqft |
Source: Hive MLS #100459941 Report a problem | ||
| 7/26/2022 | Sold | $269,500+0%$191/sqft |
Source: Public Record Report a problem | ||
| 6/9/2022 | Pending sale | $269,400$191/sqft |
Source: Hive MLS #100318785 Report a problem | ||
| 4/22/2022 | Price change | $269,400+1.1%$191/sqft |
Source: Hive MLS #100318785 Report a problem | ||
| 3/25/2022 | Listed for sale | $266,400$189/sqft |
Source: Hive MLS #100318785 Report a problem | ||
Public tax history
| Year | Property taxes | Tax assessment |
|---|---|---|
| 2025 | $1,399 | $213,613 |
| 2024 | $1,399 | $213,613 |
| 2023 | $1,399 +510.3% | $213,613 +510.3% |
| 2022 | $229 | $35,000 |
Find assessor info on the county website
Neighborhood: 28539
Nearby homes
- $323,7003 bd2 ba1.6k sqft267 Morse Dr, Hubert, NC 28539Off Market
- $321,0003 bd2 ba1.5k sqft261 Morse Dr, Hubert, NC 28539Off Market
- $370,1003 bd3 ba2k sqft205 Garland Shrs, Hubert, NC 28539Off Market
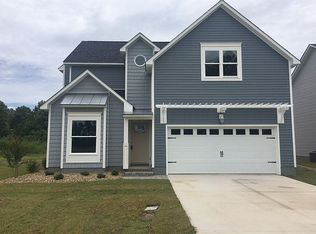
- $300,0003 bd2 ba1.5k sqft266 Morse Dr, Hubert, NC 28539Sold
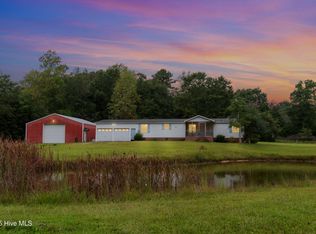
- $293,0003 bd2 ba1.4k sqft257 Morse Dr, Hubert, NC 28539Sold
- $18,6904.46 AcresMcCabe Rd, Hubert, NC 28539Off Market
- $8,9101.04 AcresMcCabe Rd, Hubert, NC 28539Off Market
- $35,0001 AcresMcCabe Rd, Hubert, NC 28539Off Market
Nearby schools
GreatSchools rating
- 5/10Queens Creek ElementaryGrades: PK-5Distance: 2.5 mi
- 6/10Swansboro MiddleGrades: 6-8Distance: 2.8 mi
- 8/10Swansboro HighGrades: 9-12Distance: 2.3 mi
Schools provided by the listing agent
- Elementary: Queens Creek
- Middle: Swansboro
- High: Swansboro
Source: Hive MLS. This data may not be complete. We recommend contacting the local school district to confirm school assignments for this home.
Get a cash offer in 3 minutes
Find out how much your home could sell for in as little as 3 minutes with a no-obligation cash offer.
Estimated market value
$307,500
Get a cash offer in 3 minutes
Find out how much your home could sell for in as little as 3 minutes with a no-obligation cash offer.
Estimated market value
$307,500
- North Carolina
- Onslow County
- Hubert
- 28539
- 271 Morse Drive
Nearby cities
Nearby zip codes
Other Hubert Topics
