Skip main navigation
Sold for $348,000
  • $348,000

    271 Mount Vernon St, Grosse Pointe, MI 48236

    3beds
    1,825sqft
    Single Family Residence
    Built in 1936
    4,356 Square Feet Lot
    $-- Zestimate®
    $191/sqft
    $2,252 Estimated rent

    Home value

    Not available

    Estimated sales range

    Not available

    $2,252/mo

    Zestimate® history
    Loading
    Loading...

    Owner options

    List your home for rent

    $2,252/mo

    Rent Zestimate®

    Find your next renter with Zillow Rental Manager. Plus, with online applications, you can quickly screen prospective tenants – for free.

    Learn more

    $2,252/mo

    Rent Zestimate®

    Refinance and save

    $2,380/mo

    Est. payment

    Refinancing to a lower rate could help reduce your monthly payments and save thousands over the life of the loan.

    See today's rates

    $2,380/mo

    Est. payment

    Explore your selling options

    Work with a Zillow partner agent

    Leverage their expertise and Zillow's premium Showcase listings to get your home seen by more buyers.

    Get started

    List with your own agent

    Get your home in front of millions of buyers by listing it on Zillow.

    Learn how to do it

    Sell it yourself

    Take full control of how buyers see your home on Zillow by listing For Sale by Owner (FSBO).

    List your home

    What's special

    Natural fireplaceHot waterPrivate officeHalf bathroomNewly updated deckAmple storageAdditional seating
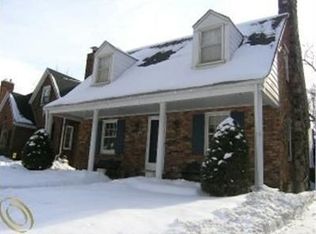
    CHARMING 3 BEDROOM HOME IN AMAZING LOCATION! As you enter you are greeted with the sizeable living room and natural fireplace that opens to the formal dining room. There's a spacious kitchen with additional seating in the breakfast nook. The back room is perfect for a private office or cozy den. It includes a half bathroom and door-wall leading to the newly updated deck, overlooking the peaceful fenced yard! The upstairs includes 3 bedrooms and a full bathroom, along with a bonus room made into an office. The brand new skylight boasts natural light throughout the second floor! Partially finished basement with ample storage and a water closet. Solid brick 2 car garage. Major updates include: brand new roof and gutters (2022), furnace (2018), hot water, newer windows, updated electrical and plumbing, and new sewer line (2009). Exclusions include: freezer and sauna in basement.

    Zillow last checked:

    Listing updated:

    Listed by:

    Sara Pilotto 313-580-3252,

    Chaps Realty

    Bought with:

    Dino Ricci, 6501280906

    Sine & Monaghan LLC

    Source: MiRealSource,MLS#: 50141198MLS LogoOriginating MLS: MiRealSource

    Facts & features

    Interior

    Bedrooms & bathrooms
    • Bedrooms: 3
    • Bathrooms: 2
    • Full bathrooms: 1
    • 1/2 bathrooms: 1
    Bedroom 1
    • Area: 121
    • Dimensions: 11 x 11
    Bedroom 2
    • Area: 80
    • Dimensions: 10 x 8
    Bedroom 3
    • Area: 110
    • Dimensions: 11 x 10
    Bathroom 1
    • Level: Second
    Dining room
    • Area: 132
    • Dimensions: 12 x 11
    Kitchen
    • Area: 99
    • Dimensions: 11 x 9
    Living room
    • Area: 198
    • Dimensions: 18 x 11
    Heating
    • Forced Air, Natural Gas
    Cooling
    • Ceiling Fan(s), Central Air
    Appliances
    • Included: Dishwasher, Disposal, Dryer, Microwave, Range/Oven, Refrigerator, Washer, Gas Water Heater
    • Laundry: Laundry Room
    Features
    • Flooring: Hardwood
    • Windows: Skylight(s)
    • Basement: Partially Finished
    • Number of fireplaces: 1
    • Fireplace features: Living Room, Natural Fireplace
    Interior area
    • Total structure area: 2,436
    • Total interior livable area: 1,825 sqft
    • Finished area above ground: 1,575
    • Finished area below ground: 250

    Property

    Parking
    • Total spaces: 2
    • Parking features: Detached, Electric in Garage, Garage Door Opener
    • Garage spaces: 2
    Features
    • Levels: Two
    • Stories: 2
    • Patio & porch: Deck
    • Fencing: Fenced
    • Frontage length: 40
    Lot
    • Size: 4,356 sqft
    • Dimensions: 40 x 117.73
    Details
    • Parcel number: 38010010186000
    • Special conditions: Private

    Construction

    Type & style
    • Home type: SingleFamily
    • Architectural style: Colonial
    • Property subtype: Single Family Residence
    Materials
    • Aluminum Siding, Brick
    • Foundation: Basement
    Condition
    • Year built: 1936

    Utilities & green energy

    • Sewer: Public At Street
    • Water: Public Water at Street

    Community & neighborhood

    Location
    • Region: Grosse Pointe
    • Subdivision: Merriweather Park Sub

    Other

    Other facts
    • Listing agreement: Exclusive Right To Sell
    • Listing terms: Cash,Conventional,FHA,VA Loan

    Price history

    DateEventPrice
    5/25/2024Sold$348,000-3.3%$191/sqft
    Source: MiRealSource #50141198 Report a problem
    5/13/2024Pending sale$360,000$197/sqft
    Source: MiRealSource #50141198 Report a problem
    5/7/2024Listed for sale$360,000$197/sqft
    Source: MiRealSource #50141198 Report a problem

    Public tax history

    Tax history is unavailable.

    Neighborhood: 48236

    Nearby schools

    GreatSchools rating
    Schools provided by the listing agent
    • District: Grosse Pointe Public Schools

    Source: MiRealSource. This data may not be complete. We recommend contacting the local school district to confirm school assignments for this home.

    Get pre-qualified for a loan
    At Zillow Home Loans, we can pre-qualify you in as little as 5 minutes with no impact to your credit score.

    An equal housing lender. NMLS #10287.