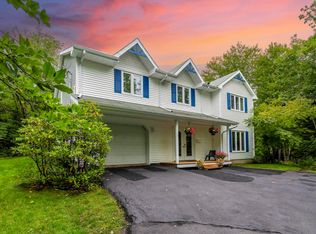
Set on 1.83 landscaped and treed acres in sought-after Waterstone Village, 271 Newbury Road offers the rare mix of privacy, space, and move-in-ready comfort just 30 minutes from the city. Thoughtful recent updates include a new roof, paved driveway, kitchen appliances, upgraded 5 piece ensuite bath, ductless heat pump, and hot water tank. With the big ticket items already taken care of, all that's left to do is move in. The newly finished walk-out basement adds flexible living space with direct access to the outdoors, while the expansive property offers room to garden, entertain, play, or simply unwind among mature trees. With a peaceful setting, practical upgrades, and valuable extra living space, this is an ideal opportunity for buyers who want more room to live without giving up everyday convenience.
For sale
C$639,900
271 Newbury Rd, Lucasville, NS B4B 0E8
4beds
2,706sqft
Single Family Residence
Built in 2007
1.83 Acres Lot
$-- Zestimate®
C$236/sqft
C$-- HOA
What's special
Landscaped and treed acresNew roofPaved drivewayKitchen appliancesDuctless heat pumpHot water tankNewly finished walk-out basement
- 1 day
- 55
- 6
Zillow last checked:
Listing updated:
Listed by:
Rachel Tribble,
Exit Realty Metro Brokerage
Source: NSAR,MLS®#: 202621627 Originating MLS®#: Nova Scotia Association of REALTORS®
Originating MLS®#: Nova Scotia Association of REALTORS®Facts & features
Interior
Bedrooms & bathrooms
- Bedrooms: 4
- Bathrooms: 3
- Full bathrooms: 2
- 1/2 bathrooms: 1
Bedroom
- Level: Second
- Length: 10.06
Bedroom 1
- Level: Second
- Area: 133.52
- Dimensions: 11.09 x 12.04
Bedroom 2
- Level: Lower
- Area: 121.66
- Dimensions: 11.04 x 11.02
Bathroom
- Level: Second
- Length: 8.07
Bathroom 1
- Level: Second
- Length: 7.07
Dining room
- Level: Main
- Area: 99.51
- Dimensions: 9.03 x 11.02
Kitchen
- Level: Main
- Area: 143.59
- Dimensions: 11.02 x 13.03
Living room
- Level: Main
- Area: 156.88
- Dimensions: 13.03 x 12.04
Office
- Level: Main
- Length: 12.04
Heating
- Forced Air, Heat Pump -Ductless
Cooling
- Ductless
Appliances
- Included: Stove, Dishwasher, Dryer, Washer, Microwave, Refrigerator, Water Softener
- Laundry: Laundry Room
Features
- Ensuite Bath, High Speed Internet
- Flooring: Carpet, Ceramic Tile, Hardwood
- Basement: Finished,Walk-Out Access
Interior area
- Total structure area: 2,706
- Total interior livable area: 2,706 sqft
- Finished area above ground: 1,804
Property
Parking
- Parking features: No Garage, Gravel, Paved
Features
- Levels: 2 Storey
- Stories: 2
Lot
- Size: 1.83 Acres
- Features: Landscaped, Wooded, 1 to 2.99 Acres
Details
- Additional structures: Shed(s)
- Parcel number: 41166216
- Zoning: R-6 - RURAL RESIDENTIAL
- Other equipment: Air Exchanger, No Rental Equipment
Construction
Type & style
- Home type: SingleFamily
- Property subtype: Single Family Residence
Materials
- Vinyl Siding
- Roof: Asphalt
Condition
- New construction: No
- Year built: 2007
Utilities & green energy
- Sewer: Septic Tank
- Water: Drilled Well
- Utilities for property: Cable Connected, Electricity Connected, Phone Connected, Electric
Community & HOA
Community
- Features: Golf, Park, Playground, School Bus Service
Location
- Region: Lucasville
Financial & listing details
- Price per square foot: C$236/sqft
- Tax assessed value: C$312,900
- Price range: C$639.9K - C$639.9K
- Date on market: 8/27/2026
- Inclusions: All Appliances, Shed
- Exclusions: Trampoline, Play Set
- Ownership: Freehold
- Electric utility on property: Yes
Price history
| Date | Event | Price |
|---|---|---|
| 8/27/2026 | Listed for sale | C$639,900+96.3%C$236/sqft |
Source:  NSAR #202621627 Report a problem NSAR #202621627 Report a problem | ||
| 5/15/2017 | Sold | C$326,000C$120/sqft |
Source: Public Record Report a problem | ||
Public tax history
| Year | Property taxes | Tax assessment |
|---|---|---|
| 2019 | -- | C$312,900 |
Climate risks
Neighborhood: B4B
Nearby schools
GreatSchools rating
No schools nearby
We couldn't find any schools near this home.
Schools provided by the listing agent
- Elementary: Sackville Heights Elementary School
- Middle: Sackville Heights Junior High School
- High: Millwood High School
Source: NSAR. This data may not be complete. We recommend contacting the local school district to confirm school assignments for this home.
Similar homes
- C$749,9994 bd3 ba2.4k sqft495 Gatehouse Run, Hammonds Plains, NS B4B 0A9For Sale
 MLS ID #202621406, Yash Patel, RE/MAX Nova Brokerage. NSAR
 - C$669,0004 bd2 ba2.4k sqft107 Waterstone Run, Halifax, NS B4B 1X5For Sale
 MLS ID #202616231, Ryan Matthews, Press Realty Inc. Brokerage. NSAR
 - C$650,0004 bd3 ba3k sqft280 Daisywood Dr, Hammonds Plains, NS B4B 0E1For Sale
 MLS ID #202619064, Sandra Pike, Royal LePage Atlantic Brokerage. NSAR
 - C$655,0004 bd2 ba2.4k sqft5 Lisa Ct, Halifax, NS B4B 1K4For Sale
 MLS ID #202619309, YU LIU, Royal LePage Atlantic Brokerage. NSAR
