Nestled on a quiet, tree-lined street in the desirable Winddance subdivision, this beautifully updated two-story home is ready for its next owners! From the moment you step inside, you'll appreciate the fresh, modern feel with most of the home freshly painted and updated luxury vinyl plank flooring flowing throughout much of the the home. The updated kitchen is sure to impress with brand-new quartz countertops, a stylish tile backsplash, a new faucet, and a newer Samsung oven, creating the perfect space for everyday living and entertaining. The functional floor plan offers an incredible mudroom complete with newer Samsung washer and dryer, making laundry day a breeze. Upstairs, you'll find a spacious loft that provides endless possibilities for a home office, playroom, or second family room. The primary suite is a true retreat, featuring a generous walk-in closet and a private ensuite bath with a dual sink vanity and relaxing soaker tub. The finished basement expands your living space with an additional bedroom and a full bathroom-ideal for guests, related living, or a private home office. For added peace of mind, the home also includes a sump pump with battery backup. Step outside to enjoy the fully fenced backyard, perfect for pets, play, or summer gatherings. The garage includes built-in cabinetry for extra storage and organization. With thoughtful updates throughout and a fantastic location close to parks, schools, shopping, and dining, this move-in ready home offers the perfect blend of comfort, style, and convenience. Don't miss your opportunity to make this exceptional home yours!
Re-activated
$454,000
271 Northwind Dr, Lake Villa, IL 60046
4beds
2,295sqft
Single Family Residence
Built in 1996
0.28 Acres Lot
$-- Zestimate®
$198/sqft
$10/mo HOA
What's special
Spacious loftQuiet tree-lined streetFully fenced backyardFunctional floor planUpdated kitchenFreshly paintedStylish tile backsplash
- --
- on Zillow |
- 1,376
- views |
- 115
- saves |
Likely to sell faster than
Zillow last checked:
Listed by:
Heather Rasek 708-227-4707,
RE/MAX Suburban
Source: MRED as distributed by MLS GRID,MLS#: 12696461
Facts & features
Interior
Bedrooms & bathrooms
- Bedrooms: 4
- Bathrooms: 4
- Full bathrooms: 3
- 1/2 bathrooms: 1
Rooms
- Room types: Loft, Recreation Room, Foyer
Primary bedroom
- Features: Flooring (Carpet), Bathroom (Full)
- Level: Second
- Area: 208 Square Feet
- Dimensions: 16X13
Bedroom 2
- Features: Flooring (Luxury Vinyl)
- Level: Second
- Area: 132 Square Feet
- Dimensions: 11X12
Bedroom 3
- Features: Flooring (Luxury Vinyl)
- Level: Second
- Area: 121 Square Feet
- Dimensions: 11X11
Bedroom 4
- Features: Flooring (Carpet)
- Level: Basement
- Area: 143 Square Feet
- Dimensions: 13X11
Dining room
- Features: Flooring (Ceramic Tile)
- Level: Main
- Area: 209 Square Feet
- Dimensions: 11X19
Family room
- Features: Flooring (Laminate)
- Level: Main
- Area: 224 Square Feet
- Dimensions: 16X14
Foyer
- Features: Flooring (Ceramic Tile)
- Level: Main
- Area: 90 Square Feet
- Dimensions: 6X15
Kitchen
- Features: Kitchen (Eating Area-Table Space, Pantry-Closet, Pantry), Flooring (Ceramic Tile)
- Level: Main
- Area: 406 Square Feet
- Dimensions: 29X14
Laundry
- Features: Flooring (Ceramic Tile)
- Level: Main
- Area: 120 Square Feet
- Dimensions: 12X10
Living room
- Features: Flooring (Laminate)
- Level: Main
- Area: 168 Square Feet
- Dimensions: 12X14
Loft
- Features: Flooring (Luxury Vinyl)
- Level: Second
- Area: 182 Square Feet
- Dimensions: 13X14
Recreation room
- Features: Flooring (Carpet)
- Level: Basement
- Area: 504 Square Feet
- Dimensions: 18X28
Heating
- Natural Gas, Forced Air
Cooling
- Central Air
Appliances
- Included: Range, Microwave, Dishwasher, Refrigerator, Washer, Dryer, Stainless Steel Appliance(s), Humidifier, Gas Water Heater
- Laundry: Main Level, In Unit
Features
- Walk-In Closet(s), Quartz Counters
- Basement: Finished,Full
- Attic: Full
- Number of fireplaces: 1
- Fireplace features: Double Sided, Family Room, Living Room
Interior area
- Total structure area: 0
- Total interior livable area: 2,295 sqft
Video & virtual tour
Property
Parking
- Total spaces: 2.5
- Parking features: Asphalt, Garage Door Opener, Yes, Garage Owned, Attached, Garage
- Attached garage spaces: 2.5
- Has uncovered spaces: Yes
Accessibility
- Accessibility features: No Disability Access
Features
- Stories: 2
- Patio & porch: Patio, Porch
- Fencing: Fenced
Lot
- Size: 0.28 Acres
- Dimensions: 80X150
Details
- Parcel number: 06054020070000
- Special conditions: None
- Other equipment: Water-Softener Owned, Ceiling Fan(s), Sump Pump
Construction
Type & style
- Home type: SingleFamily
- Property subtype: Single Family Residence
Materials
- Aluminum Siding
- Foundation: Concrete Perimeter
- Roof: Asphalt
Condition
- New construction: No
- Year built: 1996
Utilities & green energy
- Electric: Circuit Breakers
- Sewer: Public Sewer
- Water: Public
Community & HOA
Community
- Features: Lake, Curbs, Sidewalks, Street Lights, Street Paved
- Security: Carbon Monoxide Detector(s)
- Subdivision: Winddance
HOA
- Has HOA: Yes
- Services included: Other
- HOA fee: $122 annually
Location
- Region: Lake Villa
Financial & listing details
- Price per square foot: $198/sqft
- Tax assessed value: $363,630
- Annual tax amount: $11,690
- Ownership: Fee Simple w/ HO Assn.
Estimated market value
Not available
Estimated sales range
Not available
Not available
Price history
| Date | Event | Price |
|---|---|---|
| 12/30/2024 | Sold | $389,900+30%$170/sqft |
Source:  MRED as distributed by MLS GRID #12192068 Report a problem MRED as distributed by MLS GRID #12192068 Report a problem | ||
| 8/25/2021 | Listing removed | -- |
Source: MRED as distributed by MLS GRID #11173918 Report a problem | ||
| 8/5/2021 | Listed for sale | $300,000+20%$131/sqft |
Source: MRED as distributed by MLS GRID #11173918 Report a problem | ||
| 5/14/2018 | Listing removed | $250,000$109/sqft |
Source: Remax Center #09892608 Report a problem | ||
| 5/3/2018 | Price change | $250,000-3.8%$109/sqft |
Source: RE/MAX Center #09892608 Report a problem | ||
| 4/24/2018 | Price change | $260,000-1.9%$113/sqft |
Source: RE/MAX Center #09892608 Report a problem | ||
| 3/22/2018 | Listed for sale | $265,000-1.6%$115/sqft |
Source: RE/MAX Center #09892608 Report a problem | ||
| 12/11/2017 | Listing removed | $269,333$117/sqft |
Source: Coldwell Banker Residential Brokerage - Libertyville #09751714 Report a problem | ||
| 10/26/2017 | Price change | $269,333-1.8%$117/sqft |
Source: Coldwell Banker Residential Brokerage - Libertyville #09751714 Report a problem | ||
| 10/3/2017 | Price change | $274,333-5.2%$120/sqft |
Source: Coldwell Banker Residential Brokerage - Libertyville #09751714 Report a problem | ||
| 9/15/2017 | Listed for sale | $289,333+20.6%$126/sqft |
Source: Coldwell Banker Residential Brokerage #09751714 Report a problem | ||
| 8/1/2016 | Sold | $240,000$105/sqft |
Source: MRED as distributed by MLS GRID #09243278 Report a problem | ||
| 6/21/2016 | Pending sale | $240,000$105/sqft |
Source: RE/MAX Advantage Realty #09243278 Report a problem | ||
| 6/1/2016 | Listed for sale | $240,000+13.2%$105/sqft |
Source: RE/MAX Advantage Realty #09243278 Report a problem | ||
| 2/23/2011 | Sold | $212,000+7.6%$92/sqft |
Source: Public Record Report a problem | ||
| 1/9/2011 | Price change | $197,000-7%$86/sqft |
Source: NRT Chicago #07685242 Report a problem | ||
| 12/19/2010 | Price change | $211,900-5.4%$92/sqft |
Source: NRT Chicago #07685242 Report a problem | ||
| 12/4/2010 | Listed for sale | $224,000-27.6%$98/sqft |
Source: NRT Chicago #07685242 Report a problem | ||
| 6/1/2007 | Sold | $309,500+53.2%$135/sqft |
Source: Public Record Report a problem | ||
| 4/1/1996 | Sold | $202,000$88/sqft |
Source: Public Record Report a problem | ||
Public tax history
| Year | Property taxes | Tax assessment |
|---|---|---|
| 2024 | $11,690 +7.6% | $130,009 +7.3% |
| 2023 | $10,867 +2.7% | $121,198 +13.2% |
| 2022 | $10,577 +3.5% | $107,084 +7.6% |
| 2021 | $10,217 -2.3% | $99,479 +11.2% |
| 2020 | $10,454 -1.5% | $89,450 +4.1% |
| 2019 | $10,612 -4.2% | $85,968 -7.2% |
| 2018 | $11,078 | $92,591 +2.7% |
| 2017 | $11,078 +0.4% | $90,122 +4.2% |
| 2016 | $11,028 +25.6% | $86,473 +7.1% |
| 2015 | $8,780 +4.2% | $80,763 +21.8% |
| 2014 | $8,423 +9.7% | $66,327 -0.5% |
| 2012 | $7,678 +7.5% | $66,647 -24.6% |
| 2011 | $7,144 -22.1% | $88,418 -11.5% |
| 2010 | $9,166 +4.8% | $99,935 -4.9% |
| 2009 | $8,748 +5% | $105,139 +3.1% |
| 2008 | $8,332 -0.3% | $102,017 -1.8% |
| 2006 | $8,360 +5.5% | $103,849 |
| 2005 | $7,927 +6.4% | -- |
| 2004 | $7,449 +18.9% | -- |
| 2003 | $6,264 +4.2% | -- |
| 2002 | $6,009 +4.4% | -- |
| 2001 | $5,757 -0.8% | $72,017 +0.8% |
| 2000 | $5,803 | $71,446 |
Find assessor info on the county website
Monthly payment
Est. payment
Payment breakdown
Explore the cost of this home by adjusting the details. Changes won't be saved.Climate risks
Neighborhood: 60046
Nearby schools
GreatSchools rating
- 7/10William L Thompson SchoolGrades: PK-5Distance: 0.3 mi
- 5/10Peter J Palombi SchoolGrades: 6-8Distance: 0.8 mi
- 8/10Grayslake North High SchoolGrades: 9-12Distance: 2.7 mi
Schools provided by the listing agent
- Elementary: William L Thompson School
- Middle: Peter J Palombi School
- High: Grayslake North High School
- District: 41
Source: MRED as distributed by MLS GRID. This data may not be complete. We recommend contacting the local school district to confirm school assignments for this home.
- $398,9003 bd2 ba2k sqft283 Northwind Dr, Lake Villa, IL 60046Off Market
- $450,0004 bd3 ba2.5k sqft670 Northwind Ln, Lake Villa, IL 60046Sold
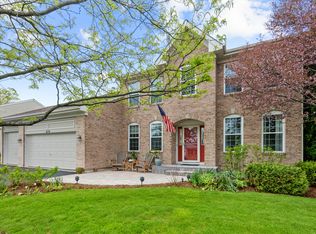
- $403,5003 bd2 ba2k sqft684 Northwind Ln, Lake Villa, IL 60046Off Market
- $465,0003 bd3 ba2.3k sqft713 Winddance Ct, Lake Villa, IL 60046Off Market
- $416,3003 bd3 ba2.2k sqft295 Northwind Dr, Lake Villa, IL 60046Off Market
- $434,7004 bd3 ba2.3k sqft692 Northwind Ln, Lake Villa, IL 60046Off Market
- $423,6003 bd2 ba2.5k sqft270 Northwind Dr, Lake Villa, IL 60046Off Market
- $450,5003 bd2 ba2.5k sqft708 Winddance Ct, Lake Villa, IL 60046Off Market
A local agent can set up tours, give advice and negotiate with sellers.
A local lender can help you make sure your offer is ready when you are.
Similar homes
- $484,9993 bd4 ba2.5k sqft355 Woodhill Ln, Lake Villa, IL 60046New
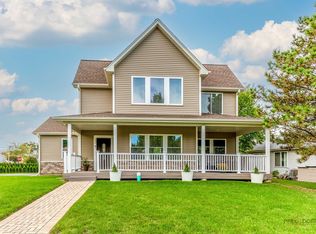 MLS ID #12710067, Angel Prodanov, Remax Future. MRED as distributed by MLS GRID
 - $363,0004 bd2 ba2.1k sqft419 Deerpath Dr, Lindenhurst, IL 60046New
 MLS ID #12711853, Kari Wilson, Real Broker, LLC. MRED as distributed by MLS GRID
 - $475,0004 bd4 ba3.3k sqft139 N Crooked Lake Ln, Lindenhurst, IL 60046Active
 MLS ID #12649669, Carolyn Schartz, CNC,CSC,SFR,SRES, Baird & Warner. MRED as distributed by MLS GRID
 - $460,0005 bd4 ba2.7k sqft1675 Napa Dr, Gurnee, IL 60031New
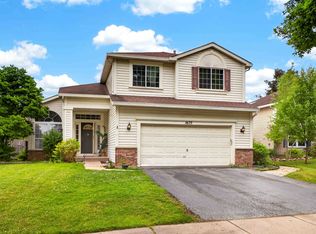 MLS ID #12711036, Forest Minx, Onix Realty, Inc.. MRED as distributed by MLS GRID
 - $374,9003 bd4 ba2.6k sqft280 Persimmon Ct, Round Lake Beach, IL 60073NewMLS ID #12709014, Lupe Ocampo, Coldwell Banker Realty. MRED as distributed by MLS GRID
- $445,0004 bd3 ba2.6k sqft40233 N Lakeview Ave, Antioch, IL 60002ActiveMLS ID #12689039, Sarai Acevedo-Schwocher, eXp Realty. MRED as distributed by MLS GRID
- $485,0005 bd3 ba2.8k sqft1804 Redwood Ln, McHenry, IL 60051NewMLS ID #12709351, Laura Rogers, Baird & Warner. MRED as distributed by MLS GRID
- $379,9994 bd2 ba1.9k sqft25378 W Park Ct, Lake Villa, IL 60046ActiveMLS ID #12668877, Fernando Godoy, ABR,CSC,PSA,RENE,SFR,SRS, eXp Realty. MRED as distributed by MLS GRID
- $425,0003 bd2 ba1.8k sqft10 Rugby Rd, Lake Zurich, IL 60047NewMLS ID #12709607, Isabel Galan, @properties Christie's International Real Estate. MRED as distributed by MLS GRID
- $489,9004 bd4 ba2.8k sqft1312 Chesterfield Ln, Grayslake, IL 60030ActiveMLS ID #12681499, Ramesh Nair, Baird & Warner. MRED as distributed by MLS GRID
- $450,0006 bd2 ba2.5k sqft27283 W Nippersink Rd, Ingleside, IL 60041ActiveMLS ID #12668861, Dana Bulliner, ABR,AHWD,CSC,PSA, Baird & Warner. MRED as distributed by MLS GRID
- $439,9004 bd3 ba3k sqft615 Wood Creek Dr, Antioch, IL 60002ActiveMLS ID #12685586, John Worklan, Baird & Warner. MRED as distributed by MLS GRID
- $389,0004 bd3 ba2.3k sqft1237 E Greystone Dr, Round Lake Beach, IL 60073ActiveMLS ID #12645259, Sagine Augustin, LHC,MRP,SRS, Berkshire Hathaway HomeServices Starck Real Estate. MRED as distributed by MLS GRID
- $479,0004 bd5 ba3.1k sqft49 N Lake Ave, Fox Lake, IL 60020ActiveMLS ID #12644013, Ryan Cherney, Circle One Realty. MRED as distributed by MLS GRID
- $425,0004 bd3 ba3.3k sqft2312 W Cascade Cir, Round Lake, IL 60073ActiveMLS ID #12705073, Kelly Anderson, Baird & Warner. MRED as distributed by MLS GRID
- $344,0004 bd4 ba2.4k sqft681 W Huron Hills Trl, Round Lake Heights, IL 60073ActiveMLS ID #12699111, Jamie Hering, CSC, Coldwell Banker Realty. MRED as distributed by MLS GRID
- $435,0004 bd3 ba2.4k sqft596 W Dalton Dr, Round Lake, IL 60073Re-activatedMLS ID #12684529, Tracy Lee, Berkshire Hathaway HomeServices Starck Real Estate. MRED as distributed by MLS GRID
- $515,0004 bd3 ba2.3k sqft827 Hartford Dr, Gurnee, IL 60031ActiveMLS ID #12661916, Jodi Cinq-Mars, Keller Williams North Shore West. MRED as distributed by MLS GRID
- $475,0004 bd3 ba3.1k sqft2930 Plumrose Ln, McHenry, IL 60050ActiveMLS ID #12683666, Andrea Callahan, Berkshire Hathaway HomeServices Starck Real Estate. MRED as distributed by MLS GRID
- $450,0004 bd3 ba2.2k sqft580 Sycamore Cir, Wauconda, IL 60084ActiveMLS ID #12675726, Craig Fallico, Baird & Warner. MRED as distributed by MLS GRID
