You are going to fall in love with this beautiful, premium corner lot home that has been pampered since 1993 by the original owners. The pride of ownership and meticulous upkeep of this home is astonishing. As you walk up, you'll see how well the yard is being taken care of. As you walk in the front, it immediately feels like home. You'll notice the beautiful wood floors throughout the home, except in the kitchen and wet areas. Large and multiple windows in the formal living room allow natural light to flow through and showcase the high ceilings and shelving/ledge capacity for additional decorating. The formal dining room is ahead on the left with high vaulted ceilings. The kitchen is spacious with the ability to have a small dinette area. Laundry closet is in the kitchen. Washer and Dryer convey. Dryer is gas. Cabinets are solid oak. No need to replace the beautiful wood, just have them repainted to your liking. New stainless-steel appliances, except dishwasher. Range is gas. The family room is spacious at 13' x 15' with french doors that lead to the enclosed screened patio. Split floor plan with two bedrooms on the left side of the home and the primary bedroom on the right side. The guest bathroom has new fixtures and a door that leads to the enclosed patio. The primary bedroom has plenty of room at 15' x 11'. There are french doors that lead to the enclosed patio. Large primary bathroom with dual vanity, new fixtures, soaking tub, separate shower, toilet room, and a walk-in closet. AC, Water Heater, Range, and Dryer are all-natural gas. Fenced in yard for your privacy. New AC 2018. New Water Heater 2023. New Roof 2023.Double paned windows. Home has been re-piped and electric has been updated. All of the expensive projects have already been completed for you. This home is everything! Sunset Oaks is a quite hidden gem in a fantastic location. Near Sunset Park and Concord Park where you can enjoy free monthly concerts and various city events. Secret Lake Park is close by if you would like to partake in basketball, tennis, or just hit the playground. There is also a senior center with public activities. There is something for everyone nearby. Property is under audio/visual surveillance.
Sold for $410,000
$410,000
271 OAK PARK PLACE, CASSELBERRY, FL 32707
3beds
1,646sqft
Single Family Residence
Built in 1993
6,072 Square Feet Lot
$408,000 Zestimate®
$249/sqft
$2,378 Estimated rent
Home value
$408,000
$388,000 - $428,000
$2,378/mo
Zestimate® history
Owner options
List your home for rent
$2,378/mo
Rent Zestimate®
Find your next renter with Zillow Rental Manager. Plus, with online applications, you can quickly screen prospective tenants – for free.
$2,378/mo
Rent Zestimate®
Refinance and save
$2,777/mo
Est. payment
Refinancing to a lower rate could help reduce your monthly payments and save thousands over the life of the loan.
$2,777/mo
Est. payment
Explore your selling options
Work with a Zillow partner agent
Leverage their expertise and Zillow's premium Showcase listings to get your home seen by more buyers.
Get startedList with your own agent
Get your home in front of millions of buyers by listing it on Zillow.
Learn how to do itSell it yourself
Take full control of how buyers see your home on Zillow by listing For Sale by Owner (FSBO).
List your homeWhat's special
Zillow last checked:
Listing updated:
Listed by:
Jeff Stewart 407-247-9762,
WEICHERT REALTORS HALLMARK PROPERTIES 407-644-5385
Bought with:
Nataliya Voroshylo Hylton, 3299652
CHARLES RUTENBERG REALTY ORLANDO
Source: Stellar MLS,MLS#: O6193278 Originating MLS: Orlando Regional
Originating MLS: Orlando Regional
Facts & features
Interior
Bedrooms & bathrooms
- Bedrooms: 3
- Bathrooms: 2
- Full bathrooms: 2
Rooms
- Room types: Dining Room, Living Room
Primary bedroom
- Features: Walk-In Closet(s)
- Level: First
- Dimensions: 15x11
Bedroom 1
- Features: Built-in Closet
- Level: First
- Dimensions: 9x10
Bedroom 2
- Features: Built-in Closet
- Level: First
- Dimensions: 9x10
Dining room
- Level: First
- Dimensions: 9x10
Family room
- Level: First
- Dimensions: 13x15
Kitchen
- Level: First
- Dimensions: 12x11
Living room
- Level: First
- Dimensions: 12x13
Heating
- Natural Gas
Cooling
- Central Air
Appliances
- Included: Dishwasher, Dryer, Gas Water Heater, Range, Refrigerator, Washer
- Laundry: In Kitchen
Features
- Ceiling Fan(s), Eating Space In Kitchen, High Ceilings, Solid Wood Cabinets, Split Bedroom, Thermostat, Vaulted Ceiling(s), Walk-In Closet(s)
- Flooring: Tile, Hardwood
- Windows: Blinds, Double Pane Windows
- Has fireplace: No
- Common walls with other units/homes: Corner Unit
Interior area
- Total structure area: 2,291
- Total interior livable area: 1,646 sqft
Property
Parking
- Total spaces: 2
- Parking features: Garage - Attached
- Attached garage spaces: 2
- Details: Garage Dimensions: 19x20
Features
- Levels: One
- Stories: 1
- Exterior features: Irrigation System, Rain Gutters
- Fencing: Wood
Lot
- Size: 6,072 Square Feet
- Features: Corner Lot
Details
- Parcel number: 08213052900000500
- Zoning: X
- Special conditions: None
Construction
Type & style
- Home type: SingleFamily
- Architectural style: Patio
- Property subtype: Single Family Residence
Materials
- Block, Stucco
- Foundation: Slab
- Roof: Shingle
Condition
- New construction: No
- Year built: 1993
Utilities & green energy
- Sewer: Public Sewer
- Water: None
- Utilities for property: Cable Available, Natural Gas Available, Natural Gas Connected, Public
Community & HOA
Community
- Features: Community Mailbox, Deed Restrictions, Sidewalks
- Security: Security System
- Pet fee: $0 monthly
- Subdivision: SUNSET OAKS
HOA
- Has HOA: Yes
- Services included: None
- HOA fee: $37 monthly
- HOA name: Mike Thomas
- HOA phone: 407-782-3348
Location
- Region: Casselberry
Financial & listing details
- Price per square foot: $249/sqft
- Tax assessed value: $342,311
- Annual tax amount: $1,233
- Date on market: 4/10/2024
- Cumulative days on market: 74 days
- Listing terms: Cash,Conventional,FHA,VA Loan
- Ownership: Fee Simple
- Total actual rent: 0
- Road surface type: Paved
Price history
| Date | Event | Price |
|---|---|---|
| 7/31/2024 | Sold | $410,000-0.6%$249/sqft |
Source:  Stellar MLS #O6193278 Report a problem Stellar MLS #O6193278 Report a problem | ||
| 6/24/2024 | Pending sale | $412,500$251/sqft |
Source: Stellar MLS #O6193278 Report a problem | ||
| 5/11/2024 | Price change | $412,500-2.9%$251/sqft |
Source: Stellar MLS #O6193278 Report a problem | ||
| 4/10/2024 | Listed for sale | $425,000+260.2%$258/sqft |
Source: Stellar MLS #O6193278 Report a problem | ||
| 12/15/1999 | Sold | $118,000+14.9%$72/sqft |
Source: Public Record Report a problem | ||
| 8/6/1993 | Sold | $102,700$62/sqft |
Source: Public Record Report a problem | ||
Public tax history
| Year | Property taxes | Tax assessment |
|---|---|---|
| 2025 | $6,269 +387.5% | $342,311 +144.6% |
| 2024 | $1,286 +4.3% | $139,954 +3% |
| 2023 | $1,233 -18.7% | $135,878 +3% |
| 2022 | $1,516 +1.2% | $131,920 +3% |
| 2021 | $1,498 +2.4% | $128,078 +1.4% |
| 2020 | $1,462 +1.6% | $126,310 +2.3% |
| 2019 | $1,439 | $123,470 +1.9% |
| 2018 | $1,439 +1.5% | $121,168 +2.1% |
| 2017 | $1,418 +0.9% | $118,676 +1.4% |
| 2016 | $1,405 -1.4% | $117,049 +1.4% |
| 2015 | $1,424 | $115,427 +0.8% |
| 2014 | $1,424 +1.5% | $114,511 +1.5% |
| 2013 | $1,403 +0.6% | $112,819 -2.4% |
| 2012 | $1,395 -7.8% | $115,608 -4.6% |
| 2011 | $1,512 +1.3% | $121,127 +1.5% |
| 2010 | $1,492 +4.6% | $119,337 +2.7% |
| 2009 | $1,427 +6% | $116,200 +0.1% |
| 2008 | $1,346 -9% | $116,084 +3% |
| 2007 | $1,480 -5.1% | $112,703 +2.5% |
| 2006 | $1,560 +2.4% | $109,954 +3% |
| 2005 | $1,523 +1.2% | $106,751 +3% |
| 2004 | $1,506 +1.2% | $103,642 +1.9% |
| 2003 | $1,487 +1.7% | $101,710 +2.4% |
| 2002 | $1,462 +6% | $99,326 +4.6% |
| 2000 | $1,379 | $94,915 |
Find assessor info on the county website
Neighborhood: 32707
Nearby homes
- $390,5003 bd2 ba1.6k sqft267 Oak Park Pl, Casselberry, FL 32707Off Market

- $343,4003 bd2 ba1.3k sqft208 Old Oak Point, Casselberry, FL 32707Off Market
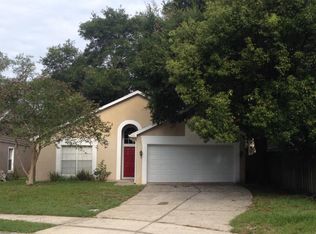
- $374,7003 bd2 ba1.5k sqft263 Oak Park Pl, Casselberry, FL 32707Off Market

- $396,8003 bd2 ba1.6k sqft283 Oak Park Pl, Casselberry, FL 32707Off Market
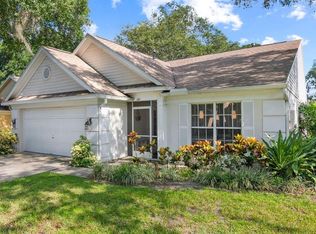
- $353,8003 bd2 ba1.4k sqft204 Old Oak Point, Casselberry, FL 32707Off Market
- $336,6003 bd2 ba1.3k sqft274 Oak Park Pl, Casselberry, FL 32707Off Market
- $354,0003 bd2 ba1.1k sqft270 Oak Park Pl, Casselberry, FL 32707Sold
- $371,3003 bd2 ba1.6k sqft278 Oak Park Pl, Casselberry, FL 32707Off Market
Nearby schools
GreatSchools rating
- 8/10Casselberry Elementary SchoolGrades: PK-5Distance: 1.4 mi
- NAA Seminole County Virtual SchoolGrades: K-12Distance: 4.6 mi
- 6/10Lyman High SchoolGrades: PK,9-12Distance: 1.1 mi
Schools provided by the listing agent
- Elementary: Casselberry Elementary
- Middle: South Seminole Middle
- High: Lyman High
Source: Stellar MLS. This data may not be complete. We recommend contacting the local school district to confirm school assignments for this home.
Get a cash offer in 3 minutes
Find out how much your home could sell for in as little as 3 minutes with a no-obligation cash offer.
Estimated market value
$408,000
Get a cash offer in 3 minutes
Find out how much your home could sell for in as little as 3 minutes with a no-obligation cash offer.
Estimated market value
$408,000
- Florida
- Seminole County
- Casselberry
- 32707
- 271 OAK PARK PLACE
Nearby cities
Nearby zip codes
Other Casselberry Topics
