Skip main navigation
Closed
  • $542,000

    271 Page Dr, Mount Juliet, TN 37122

    4beds
    2,705sqft
    Single Family Residence, Residential
    Built in 2001
    0.34 Acres Lot
    $526,100 Zestimate®
    $200/sqft
    $2,895 Estimated rent

    Home value

    $526,100

    $489,000 - $563,000

    $2,895/mo

    Zestimate® history
    Loading
    Loading...

    Owner options

    List your home for rent

    $2,895/mo

    Rent Zestimate®

    Find your next renter with Zillow Rental Manager. Plus, with online applications, you can quickly screen prospective tenants – for free.

    Learn more

    $2,895/mo

    Rent Zestimate®

    Refinance and save

    $3,547/mo

    Est. payment

    Refinancing to a lower rate could help reduce your monthly payments and save thousands over the life of the loan.

    See today's rates

    $3,547/mo

    Est. payment

    Explore your selling options

    Work with a Zillow partner agent

    Leverage their expertise and Zillow's premium Showcase listings to get your home seen by more buyers.

    Get started

    List with your own agent

    Get your home in front of millions of buyers by listing it on Zillow.

    Learn how to do it

    Sell it yourself

    Take full control of how buyers see your home on Zillow by listing For Sale by Owner (FSBO).

    List your home

    What's special

    All-brick homeCozy gas fireplaceMain-level primary suiteFlex spaceFresh paintNew carpetTennis courts
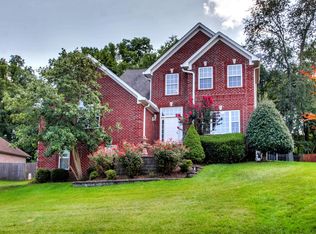
    Save up to 1% of your loan amount as a closing cost credit when you use seller's suggested lender! Situated in the highly desirable Brookstone neighborhood, this stunning all-brick home is just minutes from Mt. Juliet, Percy Priest Lake, and the Providence shopping center, with convenient access to Nashville in only 35 minutes. Zoned for top-rated Mt. Juliet schools, including Green Hill High, this home blends thoughtful updates, flexible living spaces, and modern upgrades. Featuring 4 bedrooms with a versatile floor plan, the home includes both a bonus room and a flex space that can easily function as a 5th bedroom or home office. The main-level primary suite showcases a luxurious new 6x6 tiled walk-in shower, while upstairs you’ll find 3 additional bedrooms and 2 full baths. The spacious living room centers around a cozy gas fireplace and flows into the large kitchen, complete with ample cabinetry and built-in stainless steel appliances. Over $60K in improvements have been added, including fresh paint, new countertops, new carpet, and an expansive 26x17 covered patio with lighting and an overhead fan—perfect for year-round outdoor entertaining. Additional upgrades include a whole-house water filtration and softener system, a backup generator, and newer major systems: roof (approx. 4 years) and water heater (approx. 1 year). The Ring doorbell and generator remain with the home for added convenience. As part of the Brookstone community, residents enjoy access to a clubhouse, pool, tennis courts, playground, and picnic shelter. This home is move-in ready and designed for both comfort and lifestyle—don’t miss it!

    Zillow last checked:

    Listing updated:

    Listing Provided by:

    Chelsea Hawkins 864-704-3265,

    Keller Williams Realty Mt. Juliet,

    Christian LeMere 615-593-8090,

    Keller Williams Realty Mt. Juliet

    Bought with:

    Becky H Andrews, 290114

    RE/MAX Exceptional Properties

    Lynda C. Burge, 276427

    RE/MAX Exceptional Properties

    Source: RealTracs MLS as distributed by MLS GRID,MLS#: 3003509MLS Logo

    Facts & features

    Interior

    Bedrooms & bathrooms
    • Bedrooms: 4
    • Bathrooms: 3
    • Full bathrooms: 2
    • 1/2 bathrooms: 1
    • Main level bedrooms: 1
    Den
    • Area: 121 Square Feet
    • Dimensions: 11x11
    Recreation room
    • Features: Second Floor
    • Level: Second Floor
    • Area: 441 Square Feet
    • Dimensions: 21x21
    Heating
    • Central
    Cooling
    • Central Air, Electric
    Appliances
    • Included: Electric Oven, Electric Range, Dishwasher, Dryer, Stainless Steel Appliance(s), Washer
    • Laundry: Electric Dryer Hookup, Washer Hookup
    Features
    • Ceiling Fan(s), Entrance Foyer, High Ceilings, Open Floorplan, Pantry, Walk-In Closet(s)
    • Flooring: Carpet, Wood, Tile, Vinyl
    • Basement: Crawl Space,None
    • Number of fireplaces: 1
    • Fireplace features: Gas, Living Room
    Interior area
    • Total structure area: 2,705
    • Total interior livable area: 2,705 sqft
    • Finished area above ground: 2,705

    Property

    Parking
    • Total spaces: 2
    • Parking features: Garage Door Opener, Garage Faces Side
    • Garage spaces: 2
    Features
    • Levels: Two
    • Stories: 2
    • Patio & porch: Patio, Covered
    • Pool features: Association
    • Fencing: Back Yard
    Lot
    • Size: 0.34 Acres
    • Dimensions: 115 x 127.37 IRR
    • Features: Level
    • Topography: Level
    Details
    • Parcel number: 073N A 00700 000
    • Special conditions: Standard

    Construction

    Type & style
    • Home type: SingleFamily
    • Property subtype: Single Family Residence, Residential
    Materials
    • Brick
    • Roof: Shingle
    Condition
    • New construction: No
    • Year built: 2001

    Utilities & green energy

    • Sewer: Public Sewer
    • Water: Public
    • Utilities for property: Electricity Available, Water Available

    Community & neighborhood

    Security
    • Security features: Fire Alarm, Smoke Detector(s)
    Location
    • Region: Mount Juliet
    • Subdivision: Brookstone Ph 4 Sec 4

    HOA & financial

    HOA
    • Has HOA: Yes
    • HOA fee: $460 annually
    • Amenities included: Clubhouse, Playground, Pool, Tennis Court(s)
    • Services included: Maintenance Grounds, Recreation Facilities

    Price history

    DateEventPrice
    11/12/2025Sold$542,000+1.3%$200/sqft
    Source: RealTracs MLS as distributed by MLS GRID #3003509 Report a problem
    10/21/2025Contingent$535,000$198/sqft
    Source: RealTracs MLS as distributed by MLS GRID #3003509 Report a problem
    9/29/2025Listed for sale$535,000+3.9%$198/sqft
    Source: RealTracs MLS as distributed by MLS GRID #3003509 Report a problem
    7/22/2024Listing removed--
    Source: RealTracs MLS as distributed by MLS GRID #2662284 Report a problem
    7/15/2024Listed for sale$514,999$190/sqft
    Source: RealTracs MLS as distributed by MLS GRID #2662284 Report a problem
    6/21/2024Contingent$514,999$190/sqft
    Source: RealTracs MLS as distributed by MLS GRID #2662284 Report a problem
    6/19/2024Price change$514,999-1.9%$190/sqft
    Source: RealTracs MLS as distributed by MLS GRID #2662284 Report a problem
    6/12/2024Price change$524,999-4.5%$194/sqft
    Source: RealTracs MLS as distributed by MLS GRID #2662284 Report a problem
    6/4/2024Price change$549,900-4.4%$203/sqft
    Source: RealTracs MLS as distributed by MLS GRID #2662284 Report a problem
    5/16/2024Price change$575,000-1.7%$213/sqft
    Source: RealTracs MLS as distributed by MLS GRID #2634005 Report a problem
    4/29/2024Price change$584,999-2.2%$216/sqft
    Source: RealTracs MLS as distributed by MLS GRID #2634005 Report a problem
    4/17/2024Price change$598,000-0.2%$221/sqft
    Source: RealTracs MLS as distributed by MLS GRID #2634005 Report a problem
    3/22/2024Listed for sale$599,000+88.4%$221/sqft
    Source: RealTracs MLS as distributed by MLS GRID #2634005 Report a problem
    9/23/2017Sold$318,000-0.6%$118/sqft
    Source: RealTracs MLS as distributed by MLS GRID #1854321 Report a problem
    8/12/2017Listed for sale$319,900+49.6%$118/sqft
    Source: Vision Realty Partners, LLC #1854321 Report a problem
    8/20/2001Sold$213,900+550.2%$79/sqft
    Source: Public Record Report a problem
    9/1/2000Sold$32,900$12/sqft
    Source: Public Record Report a problem

    Public tax history

    YearProperty taxesTax assessment
    2025$2,226 +8.9%$101,250
    2024$2,044 $101,250
    2023$2,044 $101,250
    2022$2,044 $101,250
    2021-- $101,250 +30.6%
    2020$2,082 +6.6%$77,550
    2019$1,953 -5.8%$77,550 +0.4%
    2018$2,074 0%$77,250
    2017$2,075 -14.1%$77,250
    2016$2,415 +12.9%$77,250
    2015$2,140 +14.1%$77,250 +14.1%
    2014$1,875 $67,690
    2013$1,875 +0%$67,690
    2012$1,875 +2.6%$67,690
    2011$1,828 $67,690
    2010-- $67,690 -4.5%
    2009$1,725 $70,909
    2008$1,725 +12.4%$70,909 +14.6%
    2007$1,535 $61,888
    2006$1,535 $61,888
    2005$1,535 -16.5%$61,888
    2003$1,838 +18.7%$61,888 +18.7%
    2002$1,549 $52,146
    2001-- $52,146 +58.5%
    2000-- $32,900

    Find assessor info on the county website

    Neighborhood: 37122

    Nearby schools

    GreatSchools rating
    Schools provided by the listing agent
    • Elementary: Mt. Juliet Elementary
    • Middle: Mt. Juliet Middle School
    • High: Green Hill High School

    Source: RealTracs MLS as distributed by MLS GRID. This data may not be complete. We recommend contacting the local school district to confirm school assignments for this home.

    Get a cash offer in 3 minutes
    Find out how much your home could sell for in as little as 3 minutes with a no-obligation cash offer.
    Estimated market value
    $526,100
    Get a cash offer in 3 minutes
    Find out how much your home could sell for in as little as 3 minutes with a no-obligation cash offer.
    Estimated market value
    $526,100