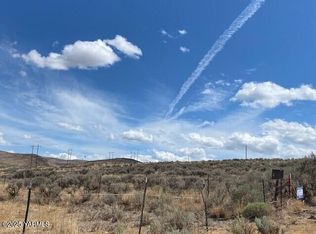
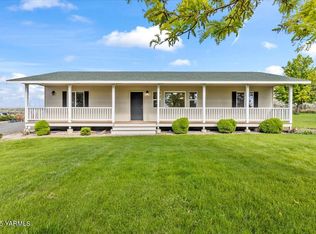
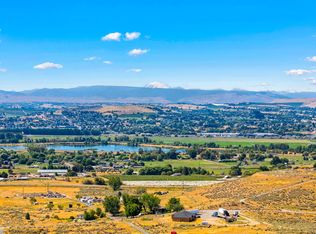
SPECTACULAR VIEWS! Ultimate Yakima Homestead Discover country living on this premier 5.04-acre estate, offering the perfect, spacious canvas for your dream ranch, mini-farm, or country oasis. Best of all, the entire property is fully fenced and completely move-in ready for your animals on closing day—just add livestock or pets! Ultimate Heated Shop & Barn: Work year-round in the massive 30'x60' detached shop. Fully heated, it features two large bay doors, a dedicated storage area, and a finished center section between the stalls—ideal for reloading, mechanics, or running a home business. Livestock will thrive in the 30'x30' barn, and the pasture stays green with automatic underground sprinklers (no dragging irrigation lines required). Spacious Carpet-Free Living: The 2014 home delivers 2,280 sq ft, 5 bedrooms, and 2 baths. Built for country life, it features easy-clean laminate/vinyl floors (zero carpet) and an open great room connecting the living, dining, and family spaces. The huge kitchen boasts a central island, endless counter space, and a deep walk-in pantry. A rear mudroom/laundry room includes the staying washer/dryer. Green Energy Savings: Fully owned solar panels offset the home’s electricity costs for massive utility savings. Seller willing to convey the tractor and attachments with the property. Tour this turn-key acreage today!
Sold
Zillow last checked:
Listing updated:
Bought with:
Jenifer Watson, 21007518
RE/MAX, The Collective
Source: NWMLS as distributed by MLS GRID,MLS#: 2536290
Price history
| Date | Event | Price |
|---|---|---|
| 8/25/2026 | Sold | $479,000-2%$210/sqft |
Source:  NWMLS as distributed by MLS GRID #2536290 Report a problem NWMLS as distributed by MLS GRID #2536290 Report a problem | ||
| 7/19/2026 | Pending sale | $489,000$214/sqft |
Source:  Yakima #26-1704 Report a problem Yakima #26-1704 Report a problem | ||
| 6/18/2026 | Price change | $489,000-2%$214/sqft |
Source: Yakima #26-1704 Report a problem | ||
| 6/8/2026 | Listed for sale | $499,000+21.7%$219/sqft |
Source: Yakima #26-1704 Report a problem | ||
| 10/27/2023 | Sold | $410,000-3.5%$180/sqft |
Source: Public Record Report a problem | ||
| 9/25/2023 | Pending sale | $425,000$186/sqft |
Source: Yakima #23-839 Report a problem | ||
| 7/5/2023 | Price change | $425,000-5.6%$186/sqft |
Source: Yakima #23-839 Report a problem | ||
| 6/2/2023 | Price change | $450,000-8.2%$197/sqft |
Source: Yakima #23-839 Report a problem | ||
| 5/15/2023 | Price change | $490,000-2%$215/sqft |
Source: Yakima #23-839 Report a problem | ||
| 4/27/2023 | Listed for sale | $500,000+456.2%$219/sqft |
Source: Yakima #23-839 Report a problem | ||
| 6/11/2007 | Sold | $89,900$39/sqft |
Source: Public Record Report a problem | ||
Sell for more on Zillow
Get a Zillow Showcase℠ listing at no additional cost and you could sell for .
$477,100
2% more
+$9,542
With Zillow Showcase(estimated)
$486,642
