SELLER WILL OFFER A CONCESSION!! Located in Jessica Lakes East, this newer Oak II model built in 2020 by Beverly Homes offers a roomy 3-bedroom, 2-bath design in a natural gas community. The main living areas feature low-maintenance vinyl flooring, while the bedrooms are carpeted for comfort, and the great room boasts a vaulted ceiling. Notable features include a tankless water heater, gas heat, gas stove and oven, central air, and energy-efficient low “E” windows which reflect infrared light. The kitchen comes with profiled cabinets topped with crown molding and stainless-steel appliances. Owners had the builder custom-build 2 pantries in the laundry room area, and the washer and dryer are plumbed in the garage. The trimmed and painted garage has a drop-down stair for attic storage, and the exterior is maintenance-free with vinyl siding and brick accents. Community pool! Nestled less than 5 miles from the charming streets of historic downtown Conway, Jessica Lakes East offers the perfect blend of convenience and tranquility. It is just a short drive to the Atlantic beaches and an endless variety of shopping and dining. Coastal Carolina University and Horry-Georgetown Technical College are also just a couple of miles away. This intimate home community is designed with a thoughtful layout, featuring generously sized lots. Among its amenities are a swimming pool, complete with a community cabana perfect for gatherings, as well as serene ponds adorned with fountains that create a relaxing atmosphere.
For sale
Price cut: $14.9K (7/16)
$285,000
271 Palm Terrace Loop, Conway, SC 29526
3beds
1,472sqft
:
Get pre-qualified$1,757/mo
Single Family Residence
Built in 2020
7,840 Square Feet Lot
$278,300 Zestimate®
$194/sqft
$85/mo HOA
What's special
Community poolGenerously sized lotsTankless water heaterGas stove and ovenStainless-steel appliancesCentral airGas heat
- 120 days |
- 250 |
- 15 |
Zillow last checked:
Listing updated:
Listed by:
Judy Hampton 865-201-9658,
Realty ONE Group Dockside,
Debra J Barker 413-552-6252,
Realty ONE Group Dockside
Source: CCAR,MLS#: 2609256 Originating MLS: Coastal Carolinas Association of Realtors
Originating MLS: Coastal Carolinas Association of RealtorsFacts & features
Interior
Bedrooms & bathrooms
- Bedrooms: 3
- Bathrooms: 2
- Full bathrooms: 2
Primary bedroom
- Features: Tray Ceiling(s), Ceiling Fan(s), Walk-In Closet(s)
- Level: First
- Dimensions: 15 X 12
Bedroom 1
- Level: First
- Dimensions: 13 X 10
Bedroom 2
- Level: First
- Dimensions: 12 x 10
Primary bathroom
- Features: Separate Shower, Vanity
Dining room
- Features: Kitchen/Dining Combo
- Dimensions: 10 X 11
Family room
- Features: Ceiling Fan(s), Vaulted Ceiling(s)
Great room
- Dimensions: 15 X 19
Kitchen
- Features: Breakfast Bar, Dishwasher, Pantry, Stainless Steel Appliances
- Dimensions: 10 X 10
Living room
- Features: Vaulted Ceiling(s)
Heating
- Gas
Cooling
- Central Air
Appliances
- Included: Dishwasher, Microwave, Range, Refrigerator, Dryer, Washer
- Laundry: Washer Hookup
Features
- Tray Ceiling(s), Ceiling Fan(s), Separate Shower, Vanity, Walk-In Closet(s), Breakfast Bar, Stainless Steel Appliances
- Flooring: Carpet, Vinyl
Interior area
- Total structure area: 1,989
- Total interior livable area: 1,472 sqft
Property
Parking
- Total spaces: 6
- Parking features: Attached, Garage, Two Car Garage, Garage Door Opener
- Attached garage spaces: 2
Features
- Levels: One
- Stories: 1
- Patio & porch: Patio
- Exterior features: Patio
- Pool features: Community, Outdoor Pool
Lot
- Size: 7,840 Square Feet
- Dimensions: 121 x 62 x 115 x 68
- Features: Corner Lot, Rectangular, Rectangular Lot
Details
- Additional parcels included: ,
- Parcel number: 36615040135
- Zoning: SF 7
- Special conditions: None
Construction
Type & style
- Home type: SingleFamily
- Architectural style: Traditional
- Property subtype: Single Family Residence
Materials
- Masonry, Vinyl Siding, Wood Frame
- Foundation: Slab
Condition
- Resale
- Year built: 2020
Details
- Builder model: Oak II
- Builder name: Beverly Homes
Utilities & green energy
- Water: Public
- Utilities for property: Cable Available, Electricity Available, Natural Gas Available, Phone Available, Sewer Available, Underground Utilities, Water Available
Community & HOA
Community
- Features: Golf Carts OK, Long Term Rental Allowed, Pool
- Security: Security System
- Subdivision: Jessica Lakes East
HOA
- Has HOA: Yes
- Amenities included: Owner Allowed Golf Cart, Owner Allowed Motorcycle, Pet Restrictions, Tenant Allowed Golf Cart, Tenant Allowed Motorcycle
- Services included: Association Management, Common Areas, Legal/Accounting, Pool(s), Trash
- HOA fee: $85 monthly
Location
- Region: Conway
Financial & listing details
- Price per square foot: $194/sqft
- Date on market: 4/9/2026
- Listing terms: Cash,Conventional,VA Loan
- Electric utility on property: Yes
Estimated market value
$278,300
$264,000 - $292,000
$2,027/mo
Price history
| Date | Event | Price |
|---|---|---|
| 7/16/2026 | Price change | $285,000-5%$194/sqft |
Source:  CCAR #2609256 Report a problem CCAR #2609256 Report a problem | ||
| 4/9/2026 | Listed for sale | $299,900+69.8%$204/sqft |
Source: CCAR #2609256 Report a problem | ||
| 11/14/2020 | Listing removed | $176,627$120/sqft |
Source: The Beverly Group #2012905 Report a problem | ||
| 6/25/2020 | Pending sale | $176,627$120/sqft |
Source: The Beverly Group #2012905 Report a problem | ||
| 6/25/2020 | Listed for sale | $176,627$120/sqft |
Source: The Beverly Group #2012905 Report a problem | ||
Public tax history
Tax history is unavailable.
Monthly payment
Est. payment
Payment breakdown
Explore the cost of this home by adjusting the details. Changes won't be saved.Climate risks
Neighborhood: 29526
Nearby schools
GreatSchools rating
- 5/10Waccamaw Elementary SchoolGrades: PK-5Distance: 1.2 mi
- 7/10Black Water Middle SchoolGrades: 6-8Distance: 1.1 mi
- 7/10Carolina Forest High SchoolGrades: 9-12Distance: 2.9 mi
Schools provided by the listing agent
- Elementary: Waccamaw Elementary School
- Middle: Black Water Middle School
- High: Carolina Forest High School
Source: CCAR. This data may not be complete. We recommend contacting the local school district to confirm school assignments for this home.
- $247,4003 bd2 ba1.4k sqft271 Palm Terrace Loop LOT 84, Oak Ii Floor Plan Conway, SC 29526Off Market
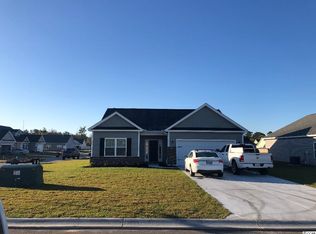
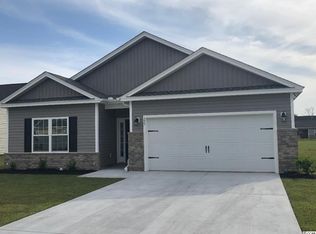
- $278,1003 bd2 ba1.5k sqft275 Palm Terrace Loop LOT 85, Topsail Conway, SC 29526Off Market
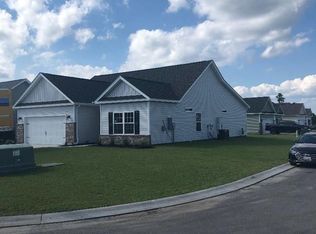
- $291,6003 bd2 ba1.6k sqft171 Palm Terrace Loop LOT 20, Parkhill Conway, SC 29526Off Market
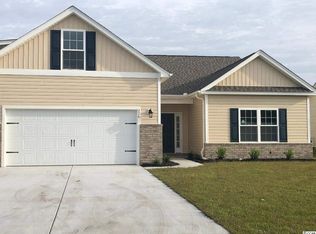
- $331,0004 bd3 ba2.1k sqft276 Palm Terrace Loop LOT 121, Parkhill Floor Plan Conway, SC 29526Off Market
- $292,4003 bd2 ba1.6k sqft268 Palm Terrace Loop LOT 66, Capers Floor Plan Conway, SC 29526Off Market
- $278,6003 bd2 ba1.6k sqft264 Palm Terrace Loop LOT 65, Live Oak Floor Plan Conway, SC 29526Off Market
- $310,7004 bd3 ba2k sqft279 Palm Terrace Loop LOT 86, Abaco Conway, SC 29526Off Market
- $277,0003 bd2 ba1.8k sqft409 Arecales Dr, Conway, SC 29526Off Market
A local agent can set up tours, give advice and negotiate with sellers.
A local lender can help you make sure your offer is ready when you are.
Similar homes
- $259,9003 bd2 ba2k sqft1707 Sherwood Dr., Conway, SC 29526For Sale
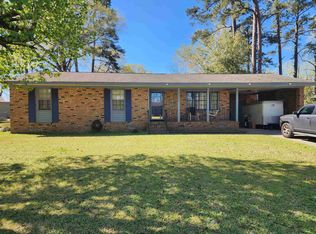
 MLS ID #2607552, Kris S Ray, Myrtle Beach Real Estate LLC. CCAR
 - $349,9003 bd2 ba1.8k sqft900 Helms Way, Conway, SC 29526For Sale
 MLS ID #2614385, Julie Blake B Martel, Realty ONE Group Dockside. CCAR
 - $250,0003 bd2 ba1.3k sqft1530 Stilley Circle, Conway, SC 29526For Sale
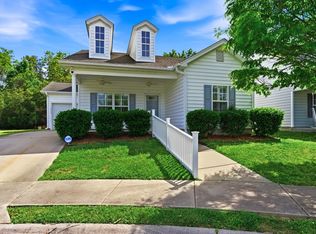 MLS ID #2609473, Tracy Vereen, Diamond Shores Realty. CCAR
 - $285,0003 bd2 ba1.6k sqft328 Woodcross Court, Conway, SC 29526For Sale
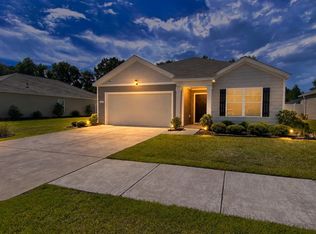 MLS ID #2606857, Dana Ghit, Award SC Homes. CCAR
 - $263,9993 bd2 ba1.3k sqft208 Hickory Springs Ct., Conway, SC 29527For SaleMLS ID #2614720, Tommy Schneider, KingOne Properties. CCAR
- $265,0003 bd2 ba1.3k sqft1305 Riverport Dr., Conway, SC 29526For SaleMLS ID #2528507, Cheryl M Woodward, Full Potential Real Estate LLC. CCAR
- $249,9003 bd2 ba1.2k sqft145 Ecum Secum Pl., Conway, SC 29527For SaleMLS ID #2614098, Shelley L Pettijohn, Weichert Realtors Southern Coast. CCAR
- $259,9993 bd2 ba1.3k sqft507 Whiddy Loop #The Landing at Shaftesbury Glen Golf Club, Conway, SC 29526For SaleMLS ID #2608403, PJ J Hackney, Real Estate By The Sea. CCAR
- $249,9993 bd2 ba1.9k sqftLakeside Crossing, Conway, SC 29526For SaleMLS ID #580997, Sales Representative. MHBO
- $359,0004 bd2 ba1.7k sqft1404 Greenock Lane, Conway, SC 29526For Sale
 MLS ID #100588881, Jenn L Buenau, Keller Williams Select. Hive MLS
 - $245,5003 bd2 ba1.2k sqft1409 Boker Rd., Conway, SC 29527For SaleMLS ID #2614094, Shelby Stanley, South Coast Realty. CCAR
- $329,9003 bd2 ba1.2k sqft4639 East Walkerton Rd., Myrtle Beach, SC 29579For SaleMLS ID #2618818, Katherine Kathy L Seibold, SisBro Properties, LLC. CCAR
- $299,9003 bd2 ba1.3k sqft338 Hidden Ct., Myrtle Beach, SC 29588For SaleMLS ID #2606632, Jake Lee, Keller Williams Innovate South. CCAR
- $279,0003 bd2 ba1.4k sqft61 Oak Landing Trail, Georgetown, SC 29440For SaleMLS ID #2614581, Nancy A Johnson, Realty ONE Group DocksideSouth. CCAR
- $374,9003 bd2 ba1.7k sqft387 Dunbarton Ln., Conway, SC 29526For SaleMLS ID #2614845, Sara Mosseri, Resourceful Realty. CCAR
- $155,0003 bd2 ba1.2k sqft1025 Carolina Rd. #CC-4, Conway, SC 29526For SaleMLS ID #2612752, Nicholas Nick M Mazzola, People First Realty Inc. CCAR
- $392,0002 bd2 ba1.9k sqft342 Dunbarton Ln., Conway, SC 29526For SaleMLS ID #2617564, Lee and Tammy Boyd Team, Iron Oak Properties. CCAR
- $340,0003 bd2 ba1.6k sqft601 West Oak Circle Dr., Myrtle Beach, SC 29588For SaleMLS ID #2616496, Renee D Abbs, Agent Group Realty. CCAR
- $284,9003 bd3 ba1.6k sqftRiverbend, Myrtle Beach, SC 29588For SaleMLS ID #2618708, Blake Sloan, Sloan Realty Group. CCAR
- $324,9003 bd2 ba1.6k sqft262 Tibton Circle, Myrtle Beach, SC 29588For SaleMLS ID #2610632, Sammy Atlasy, Realty ONE Group Dockside. CCAR
