Welcome to this stylish & modern three bed, two bath home near King Lake! This home is USDA eligible meaning you can get it 0% down! Seller will also pay towards buyers closing cost to help buyers get into this beautiful home! The inside is a split floor plan with an abundance of extra storage and oversized closets. Not to mention the huge front yard with a 4 car driveway leading up to a one car garage and spacious backyard with a patio and fire pit! In the home is a Manabloc Manifold System that allows for plumbing zone control and fast hot water delivery. This is great for keeping the pipes from freezing over & bursting on those cold nights. The quiet street makes for a perfect relaxing day on the porch or patio with the family, call to see it for yourself!
Sold for $249,700
$249,700
271 Paradise Island Dr, Defuniak Springs, FL 32433
3beds
1,247sqft
Single Family Residence
Built in 2022
0.38 Acres Lot
$247,000 Zestimate®
$200/sqft
$1,756 Estimated rent
Home value
$247,000
$235,000 - $259,000
$1,756/mo
Zestimate® history
Owner options
List your home for rent
$1,756/mo
Rent Zestimate®
Find your next renter with Zillow Rental Manager. Plus, with online applications, you can quickly screen prospective tenants – for free.
$1,756/mo
Rent Zestimate®
Refinance and save
$1,666/mo
Est. payment
Refinancing to a lower rate could help reduce your monthly payments and save thousands over the life of the loan.
$1,666/mo
Est. payment
Explore your selling options
Work with a Zillow partner agent
Leverage their expertise and Zillow's premium Showcase listings to get your home seen by more buyers.
Get startedList with your own agent
Get your home in front of millions of buyers by listing it on Zillow.
Learn how to do itSell it yourself
Take full control of how buyers see your home on Zillow by listing For Sale by Owner (FSBO).
List your homeWhat's special
Zillow last checked:
Listing updated:
Listed by:
Chelsea L DeRamus 850-381-8093,
Realty Hub
Bought with:
Jessica L Weston, 3572502
Realty ONE Group Emerald Coast
Source: ECAOR,MLS#: 950228
Facts & features
Interior
Bedrooms & bathrooms
- Bedrooms: 3
- Bathrooms: 2
- Full bathrooms: 2
Primary bedroom
- Level: First
- Area: 132 Square Feet
- Dimensions: 12 x 11
Bedroom
- Level: First
- Area: 132 Square Feet
- Dimensions: 12 x 11
Bathroom
- Level: First
- Area: 48 Square Feet
- Dimensions: 6 x 8
Garage
- Level: First
- Area: 276 Square Feet
- Dimensions: 12 x 23
Kitchen
- Level: First
- Area: 240 Square Feet
- Dimensions: 12 x 20
Living room
- Level: First
- Area: 255 Square Feet
- Dimensions: 15 x 17
Heating
- Central
Cooling
- Central Air, Ceiling Fan(s)
Appliances
- Included: Cooktop, Dishwasher, Electric Water Heater
- Laundry: Washer/Dryer Hookup
Features
- Pantry, Split Bedroom
- Flooring: Laminate
- Has fireplace: Yes
- Fireplace features: EPA Qualified Fireplace
- Common walls with other units/homes: No Common Walls
Interior area
- Total structure area: 1,247
- Total interior livable area: 1,247 sqft
Property
Parking
- Total spaces: 1
- Parking features: Garage Door Opener
- Attached garage spaces: 1
Features
- Stories: 1
- Patio & porch: Patio, Porch
Lot
- Size: 0.38 Acres
- Dimensions: 75 x 220
- Features: Level, Survey Available, Within 1/2 Mile to Water
Details
- Parcel number: 013N20280700000010
- Zoning description: Resid Single Family
Construction
Type & style
- Home type: SingleFamily
- Architectural style: Ranch
- Property subtype: Single Family Residence
Materials
- Roof: Composition
Condition
- Construction Complete
- New construction: No
- Year built: 2022
Utilities & green energy
- Sewer: Septic Tank
- Water: Public
Community & HOA
Community
- Subdivision: ST GREGORY LAKESIDE VILLAGE UNIT II
Location
- Region: Defuniak Springs
Financial & listing details
- Price per square foot: $200/sqft
- Tax assessed value: $166,096
- Annual tax amount: $1,041
- Date on market: 5/19/2024
- Road surface type: Paved
Price history
| Date | Event | Price |
|---|---|---|
| 10/4/2024 | Sold | $249,700-3.2%$200/sqft |
Source:  ECAOR #950228 Report a problem ECAOR #950228 Report a problem | ||
| 9/3/2024 | Pending sale | $257,990$207/sqft |
Source: ECAOR #950228 Report a problem | ||
| 7/29/2024 | Price change | $257,990-0.8%$207/sqft |
Source: ECAOR #950228 Report a problem | ||
| 5/19/2024 | Listed for sale | $259,990+30.1%$208/sqft |
Source: ECAOR #950228 Report a problem | ||
| 2/10/2022 | Sold | $199,900$160/sqft |
Source: ECAOR #882759 Report a problem | ||
| 10/4/2021 | Pending sale | $199,900$160/sqft |
Source: ECAOR #882759 Report a problem | ||
| 9/29/2021 | Listed for sale | $199,900+1075.9%$160/sqft |
Source: ECAOR #882759 Report a problem | ||
| 10/26/2020 | Sold | $17,000+126.7%$14/sqft |
Source: Public Record Report a problem | ||
| 3/15/2004 | Sold | $7,500$6/sqft |
Source: Public Record Report a problem | ||
Public tax history
| Year | Property taxes | Tax assessment |
|---|---|---|
| 2025 | $1,444 +25.4% | $166,096 |
| 2024 | $1,152 +6.2% | $166,096 -0.9% |
| 2023 | $1,085 +665.9% | $167,609 +915.8% |
| 2022 | $142 +5.6% | $16,500 +10% |
| 2021 | $134 +94.3% | $15,000 +106.6% |
| 2020 | $69 +6% | $7,260 +10% |
| 2019 | $65 | $6,600 +10% |
| 2018 | $65 +17.7% | $6,000 |
| 2017 | $55 -0.4% | $6,000 |
| 2016 | $56 -1% | $6,000 |
| 2015 | $56 -1.7% | $6,000 |
| 2014 | $57 | $6,000 |
| 2013 | -- | $6,000 |
| 2012 | -- | $6,000 |
| 2011 | -- | $6,000 |
| 2010 | -- | $6,000 |
| 2009 | -- | $6,000 |
| 2008 | -- | $6,000 |
| 2007 | -- | $6,000 |
| 2005 | -- | $6,000 +50% |
| 2004 | -- | $4,000 |
| 2003 | -- | $4,000 |
| 2002 | -- | $4,000 |
| 2001 | -- | $4,000 |
Find assessor info on the county website
Neighborhood: 32433
Nearby homes
- $171,7002 bd2 ba972 sqft283 Paradise Island Dr, Defuniak Springs, FL 32433Off Market
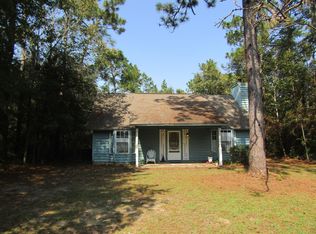
- $171,4002 bd1 ba972 sqft255 Paradise Island Dr, Defuniak Springs, FL 32433Off Market

- $217,8003 bd2 ba988 sqft223 Paradise Island Dr, Defuniak Springs, FL 32433Off Market
- $53,500-- bd-- ba-- sqftParadise Island Dr, Defuniak springs, FL 32433Off Market
- $28,525-- bd-- ba-- sqftParadise Island Dr, Defuniak Springs, FL 32433Off Market
- $147,000-- bd-- ba-- sqftParadise Island Dr, Defuniak springs, FL 32433Off Market
- $13,286-- bd-- ba-- sqftParadise Island Dr, Defuniak Springs, FL 32433Off Market
- $14,615-- bd-- ba-- sqftParadise Island Dr, Defuniak Springs, FL 32433Off Market
Nearby schools
GreatSchools rating
- 8/10Mossy Head SchoolGrades: PK-5Distance: 8.5 mi
- 7/10Walton Middle SchoolGrades: 6-8Distance: 7.5 mi
- 7/10Walton High SchoolGrades: 9-12Distance: 5.6 mi
Schools provided by the listing agent
- Elementary: Maude Saunders
- Middle: Walton
- High: Walton
Source: ECAOR. This data may not be complete. We recommend contacting the local school district to confirm school assignments for this home.


Get pre-qualified for a loan
At Zillow Home Loans, we can pre-qualify you in as little as 5 minutes with no impact to your credit score.An equal housing lender. NMLS #10287.
Sell for more on Zillow
Get a Zillow Showcase℠ listing at no additional cost and you could sell for .
$247,000
2% more
+$4,940
With Zillow Showcase(estimated)
$251,940
- Florida
- Walton County
- Defuniak Springs
- 32433
- 271 Paradise Island Dr
Nearby cities
Nearby zip codes
Other Defuniak Springs Topics
- Apartments for Rent in 32433
- Houses for Sale in 32433
- Houses for Rent in 32433
- 32433 Real Estate
- Defuniak Springs Condos
- Houses for Sale in Defuniak Springs
- Newest Listings in Defuniak Springs
- Defuniak Springs Home Values
- Defuniak Springs Real Estate Agents
- Defuniak Springs Refinance
- Defuniak Springs Mortgage Rates
