Skip main navigation
Closed
  • $1,350,000

    271 PLEASANT COLONY Lane, Elkton, FL 32033

    4beds
    2,687sqft
    Single Family Residence
    Built in 2020
    6.1 Acres Lot
    $1,348,400 Zestimate®
    $502/sqft
    $3,716 Estimated rent

    Home value

    $1,348,400

    $1.27M - $1.43M

    $3,716/mo

    Zestimate® history
    Loading
    Loading...

    Owner options

    List your home for rent

    $3,716/mo

    Rent Zestimate®

    Find your next renter with Zillow Rental Manager. Plus, with online applications, you can quickly screen prospective tenants – for free.

    Learn more

    $3,716/mo

    Rent Zestimate®

    Refinance and save

    $9,043/mo

    Est. payment

    Refinancing to a lower rate could help reduce your monthly payments and save thousands over the life of the loan.

    See today's rates

    $9,043/mo

    Est. payment

    Explore your selling options

    Work with a Zillow partner agent

    Leverage their expertise and Zillow's premium Showcase listings to get your home seen by more buyers.

    Get started

    List with your own agent

    Get your home in front of millions of buyers by listing it on Zillow.

    Learn how to do it

    Sell it yourself

    Take full control of how buyers see your home on Zillow by listing For Sale by Owner (FSBO).

    List your home

    What's special

    Oversized islandGranite surfacesOpen-concept floor planBreathtaking sunrises and sunsetsElegant sand-blasted marble deckingCozy wood-burning fireplaceBeautiful brick framing feature
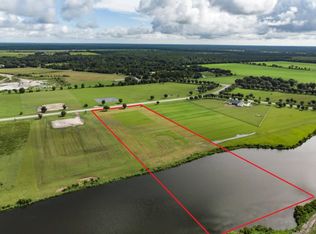
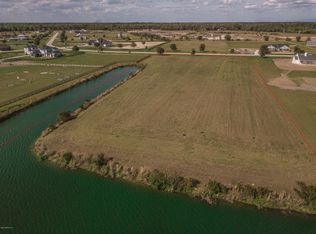
    Welcome to your dream equestrian retreat in Elkton, Florida: A stunning 4-bedroom, 3-bath home set on 6.1 picturesque acres overlooking a peaceful 30-acre pond. Offering the perfect blend of country serenity and modern comfort, this property was designed for those who love open space, horses, and the outdoors. The open-concept floor plan spans 2,676 square feet and is ideal for entertaining or relaxed family living. The chef's kitchen is the heart of the home, featuring an oversized island, granite surfaces, a spacious walk-in pantry, and a beautiful brick framing feature that adds warmth and rustic charm to the space. The kitchen flows seamlessly into a bright living area anchored by a cozy wood-burning fireplace. The primary suite includes a freestanding soaking tub, a large walk-in closet, and peaceful views of the surrounding land. Expansive front and back porches capture breathtaking sunrises and sunsets across the pond and pasture. Through the private gated entrance, you'll find fully fenced acreage ready for your horses or other livestock, with plenty of space to add a custom barn or accessory building. Enjoy fishing, kayaking, or trolling a john boat on the pond. A brand-new 18×32 saltwater pool with hot tub, sunshelf, heater, and chiller sits atop elegant sand-blasted marble decking that's non-slip and cool underfoot, creating a true backyard oasis. The oversized two-car garage and whole-home water softener add comfort and convenience. Located just minutes from I-95 and St. Augustine's shops and restaurants, yet tucked away in the quiet countryside of Elkton, this home offers the best of both worlds. Families will also appreciate proximity to excellent A-rated St. John's county schools and nearby private school options such as St. Joseph Academy, Cathedral Parish School, and Turning Point Christian Academy. Whether you're an equestrian enthusiast, a hobby farmer, or simply seeking peaceful waterfront living, this exceptional Elkton property delivers the lifestyle, space, and freedom you've been dreaming of.

    Zillow last checked:

    Listing updated:

    Listed by:

    Tari Taylor 904-449-1855,

    PREMIER HOMES REALTY INC 904-214-4780,

    KARI JOANNE FRANCOM 904-347-1560

    Source: realMLS,MLS#: 2114953MLS Logo

    Facts & features

    Interior

    Bedrooms & bathrooms
    • Bedrooms: 4
    • Bathrooms: 3
    • Full bathrooms: 3
    Bedroom 2
    • Area: 216.83 Square Feet
    • Dimensions: 15.40 x 14.08
    Bedroom 3
    • Area: 149.32 Square Feet
    • Dimensions: 11.62 x 12.85
    Bedroom 4
    • Area: 146.63 Square Feet
    • Dimensions: 11.42 x 12.84
    Primary bathroom
    • Area: 180.78 Square Feet
    • Dimensions: 17.50 x 10.33
    Bathroom 3
    • Area: 53.03 Square Feet
    • Dimensions: 5.24 x 10.12
    Heating
    • Central
    Cooling
    • Central Air
    Appliances
    • Included: Dishwasher, Disposal, Dryer, Electric Cooktop, Electric Oven, Ice Maker, Microwave, Refrigerator, Washer
    Features
    • Breakfast Bar, Ceiling Fan(s), Jack and Jill Bath, Pantry, Primary Bathroom -Tub with Separate Shower, Master Downstairs, Walk-In Closet(s)
    • Flooring: Carpet, Vinyl
    • Number of fireplaces: 1
    • Fireplace features: Wood Burning
    Interior area
    • Total interior livable area: 2,687 sqft

    Property

    Parking
    • Total spaces: 2
    • Parking features: Attached, Garage, Gated
    • Attached garage spaces: 2
    Features
    • Levels: One and One Half,Two
    • Stories: 2
    • Patio & porch: Covered, Front Porch, Porch, Rear Porch, Screened
    • Pool features: In Ground, Heated, Salt Water, Waterfall
    • Fencing: Fenced,Back Yard,Full,Wood
    • Has view: Yes
    • View description: Pond, Pool, Water
    • Has water view: Yes
    • Water view: Pond,Water
    • Waterfront features: Pond
    Lot
    • Size: 6.10 Acres
    • Features: Cleared, Easement Access, Farm
    Details
    • Parcel number: 0310150830
    • Zoning description: Zoned for Horses

    Construction

    Type & style
    • Home type: SingleFamily
    • Architectural style: Ranch
    • Property subtype: Single Family Residence
    Materials
    • Roof: Shingle
    Condition
    • New construction: No
    • Year built: 2020

    Utilities & green energy

    • Sewer: Septic Tank
    • Water: Well
    • Utilities for property: Electricity Connected, Sewer Connected, Water Connected

    Community & neighborhood

    Location
    • Region: Elkton
    • Subdivision: Bartram Farms

    HOA & financial

    HOA
    • Has HOA: Yes
    • HOA fee: $318 quarterly
    • Amenities included: None

    Other

    Other facts
    • Listing terms: Cash,Conventional,FHA,VA Loan
    • Road surface type: Asphalt

    Price history

    DateEventPrice
    12/1/2025Sold$1,350,000$502/sqft
    Source: realMLS #2114953 Report a problem
    11/6/2025Pending sale$1,350,000$502/sqft
    Source: realMLS #2114953 Report a problem
    10/24/2025Listed for sale$1,350,000+800%$502/sqft
    Source: realMLS #2114953 Report a problem
    12/17/2018Sold$150,000-6.2%$56/sqft
    Source: realMLS #895505 Report a problem
    11/12/2018Pending sale$159,900$60/sqft
    Source: HATCH REALTY SERVICES #895505 Report a problem
    8/24/2017Price change$159,900+9.2%$60/sqft
    Source: HATCH REALTY SERVICES #895505 Report a problem
    8/7/2017Listed for sale$146,400+62.8%$54/sqft
    Source: HATCH REALTY SERVICES #895505 Report a problem
    3/2/2016Sold$89,900-27.6%$33/sqft
    Source: Public Record Report a problem
    9/8/2012Listing removed$124,190$46/sqft
    Source: HomeStar Pacetti Realty Network #137988 Report a problem
    8/1/2012Listed for sale$124,190-26%$46/sqft
    Source: HomeStar Pacetti Realty Network #137988 Report a problem
    6/9/2011Listing removed$167,900$62/sqft
    Source: Victoria Robbins Realty #564546 Report a problem
    6/3/2011Listed for sale$167,900$62/sqft
    Source: Victoria Robbins Realty #564546 Report a problem

    Public tax history

    YearProperty taxesTax assessment
    2025$334 +31.5%$739,870 +9.4%
    2024$254 -96.9%$676,161 +3%
    2023$8,087 +2.5%$656,467 +3%
    2022$7,890 +16.1%$637,347 +27.8%
    2021$6,795 +269.7%$498,898 +313.2%
    2020$1,838 +19.3%$120,750 +9.4%
    2019$1,541 $110,400 +60%
    2018$1,541 +67.2%$69,000 +7.8%
    2017$922 $64,000 +6.7%
    2016$922 +4.2%$60,000 +14.3%
    2015$884 +10.3%$52,500
    2014$802 $52,500

    Find assessor info on the county website

    Neighborhood: 32033

    Nearby schools

    GreatSchools rating
    Schools provided by the listing agent
    • Elementary: South Woods
    • Middle: Gamble Rogers
    • High: Pedro Menendez

    Source: realMLS. This data may not be complete. We recommend contacting the local school district to confirm school assignments for this home.

    Get a cash offer in 3 minutes
    Find out how much your home could sell for in as little as 3 minutes with a no-obligation cash offer.
    Estimated market value
    $1,348,400
    Get a cash offer in 3 minutes
    Find out how much your home could sell for in as little as 3 minutes with a no-obligation cash offer.
    Estimated market value
    $1,348,400