Note: Seller has requested that all interested parties submit their highest and best offers by Tuesday, June 2 at 10 AM.
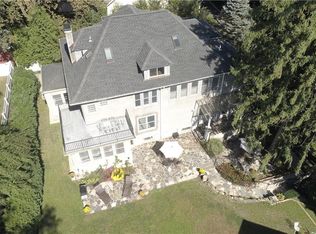
Here is the Crestwood Colonial you have been waiting for - convenience, charm and quality. Located a 5 minute walk to the Metro North station and around the corner from the Crestwood Library, this location is truly at the heart of Crestwood. The first floor includes the traditional living room/fireplace, dining room, kitchen and powder room. In addition, a family room is located off of the kitchen and walks out to a deck with a view of the sensational backyard that borders the county park adjacent to the Bronx River Parkway. The second floor has a primary suite with a walk-in closet/dressing room, additional closets and a private bath. There are two additional corner bedrooms and hall bath. The basement has a rec room, office, and workshop with walk out to patio and yard. Best of all, the owners are completing the conversion from oil to gas heat with a new boiler (not yet installed) and a new gas line and meter. Work will be completed prior to closing. Don't miss this ideal property!
Pending
$899,000
271 Read Avenue, Tuckahoe, NY 10707
3beds
2,097sqft
Single Family Residence, Residential
Built in 1936
5,663 Square Feet Lot
$-- Zestimate®
$429/sqft
$-- HOA
What's special
- 19 days |
- 199 |
- 7 |
Likely to sell faster than
Zillow last checked:
Listing updated:
Listed by:
Houlihan & O'Malley R. E. Serv 914-337-7888,
Joseph Houlihan 914-645-6640
Source: OneKey® MLS as distributed by MLS GRID,MLS#: 1002058
Facts & features
Interior
Bedrooms & bathrooms
- Bedrooms: 3
- Bathrooms: 3
- Full bathrooms: 2
- 1/2 bathrooms: 1
Other
- Description: Entry, Living Room with fireplace, Dining Room, Eat in Kitchen, Powder Room, Den with door to deck
- Level: First
Other
- Description: Primary Suite with walk in closet/dressing room and private bath, bedroom, bedroom and hall bath
- Level: Second
Other
- Description: Rec Room with walk out access to back yard and patio, office, work room and utilities
- Level: Basement
Heating
- Natural Gas, Steam
Cooling
- Ductless, Wall/Window Unit(s)
Appliances
- Included: Dishwasher, Dryer, Gas Range, Microwave, Refrigerator, Stainless Steel Appliance(s), Washer
- Laundry: Gas Dryer Hookup, In Basement
Features
- Breakfast Bar, Eat-in Kitchen, Formal Dining, Granite Counters, Primary Bathroom, Recessed Lighting, Walk Through Kitchen, Walk-In Closet(s)
- Flooring: Hardwood
- Windows: Bay Window(s)
- Basement: Full,Partially Finished,Walk-Out Access
- Attic: Stairs
- Number of fireplaces: 1
- Fireplace features: Living Room
Interior area
- Total structure area: 2,097
- Total interior livable area: 2,097 sqft
Property
Parking
- Total spaces: 2
- Parking features: Driveway
- Has uncovered spaces: Yes
Features
- Levels: Three Or More
- Patio & porch: Deck, Patio
- Fencing: Back Yard
- Has view: Yes
- View description: Neighborhood
Lot
- Size: 5,663 Square Feet
- Dimensions: 50 x 120
- Features: Back Yard, Rolling Slope
Details
- Parcel number: 180000400004561000002122
- Special conditions: None
Construction
Type & style
- Home type: SingleFamily
- Architectural style: Colonial
- Property subtype: Single Family Residence, Residential
Materials
- Frame
- Foundation: Block
Condition
- Updated/Remodeled
- Year built: 1936
Utilities & green energy
- Sewer: Public Sewer
- Water: Public
- Utilities for property: Electricity Connected, Natural Gas Connected, Sewer Connected, Trash Collection Public, Water Connected
Community & HOA
HOA
- Has HOA: No
Location
- Region: Tuckahoe
Financial & listing details
- Price per square foot: $429/sqft
- Tax assessed value: $14,500
- Annual tax amount: $16,633
- Date on market: 5/27/2026
- Cumulative days on market: 26 days
- Listing agreement: Exclusive Right To Sell
- Inclusions: Kitchen Appliances, Light Fixtures, Shades/Blinds, Washer, Dryer
- Exclusions: None
- Electric utility on property: Yes
Estimated market value
Not available
Estimated sales range
Not available
$6,649/mo
Price history
| Date | Event | Price |
|---|---|---|
| 6/16/2026 | Pending sale | $899,000$429/sqft |
Source: | ||
| 6/2/2026 | Listing removed | $899,000$429/sqft |
Source: | ||
| 5/27/2026 | Listed for sale | $899,000$429/sqft |
Source: | ||
Public tax history
Tax history is unavailable.
Monthly payment
Estimated monthly payment$1,822
All calculations are estimates and provided by Zillow, Inc. for informational purposes only. Actual amounts may vary.
HOA fees may include property taxes on listings classified as Co-Ops. Contact the listing agent and/or owner for fee details.
Mortgage interest rates are dependent on a number of factors, including credit score, down payment, and repayment length. Interest rate data provided by Zillow Group Marketplace, Inc. as of 1/1/1970 from various mortgage lenders with which we have lead or other similar arrangements; the Estimated Payment is an average of those rates.
See how much you could borrow to make a competitive offer.
Climate risks
Neighborhood: Crestwood
Nearby schools
GreatSchools rating
- 4/10Paideia School 15Grades: PK-8Distance: 0.3 mi
- 6/10Roosevelt High SchoolGrades: 9-12Distance: 1.2 mi
Schools provided by the listing agent
- Elementary: Yonkers (School Choice)
- Middle: Yonkers (School Choice)
- High: Yonkers (School Choice)
Source: OneKey® MLS as distributed by MLS GRID. This data may not be complete. We recommend contacting the local school district to confirm school assignments for this home.
A local agent can set up tours, give advice and negotiate with sellers.
- New York
- Westchester County
- Yonkers
- 10707
- Crestwood
- 271 Read Avenue