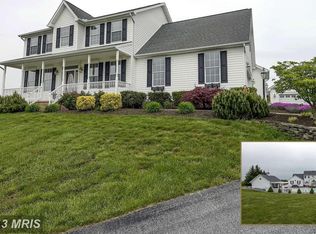
Charming 3BR/2.5BA Cape Cod on 1.48 Acres in Westminster, MD Nestled in the peaceful Rockland Estates neighborhood, this 3-bedroom, 2.5-bathroom Cape Cod is a perfect blend of comfort and style. Built in 1997, this lovely home offers over 3,600 sq. ft. of living space across two levels, featuring a spacious living room with a gas fireplace, a beautifully appointed kitchen with hardwood flooring, and a separate dining area for entertaining guests. The home boasts scenic views of lush gardens, trees, and wooded pastures, creating a tranquil and private retreat. The primary bedroom on the upper floor offers an en-suite bath, while two additional bedrooms share a full bath. A large finished basement with a game room and family room provides plenty of extra living space, perfect for relaxation or entertainment. In addition to the attached two-car garage, this property also includes a detached two-car garage, providing ample space for vehicles, storage, or a workshop. The home sits on a cul-de-sac with a paved driveway, offering both convenience and privacy. Located in a peaceful rural setting, yet just a short drive from Westminster’s amenities, this home offers the best of both worlds. It is coming soon to the market on October 30, 2024, and includes a home warranty for added peace of mind. Schedule your private tour today and discover the serene lifestyle that awaits in this picturesque home!
Sold for $685,000
$685,000
271 Reams Dr, Westminster, MD 21158
3beds
3,200sqft
Single Family Residence
Built in 1997
1.48 Acres Lot
$701,500 Zestimate®
$214/sqft
$3,751 Estimated rent
Home value
$701,500
$666,000 - $737,000
$3,751/mo
Zestimate® history
Owner options
List your home for rent
$3,751/mo
Rent Zestimate®
Find your next renter with Zillow Rental Manager. Plus, with online applications, you can quickly screen prospective tenants – for free.
$3,751/mo
Rent Zestimate®
Refinance and save
$4,123/mo
Est. payment
Refinancing to a lower rate could help reduce your monthly payments and save thousands over the life of the loan.
$4,123/mo
Est. payment
Explore your selling options
Work with a Zillow partner agent
Leverage their expertise and Zillow's premium Showcase listings to get your home seen by more buyers.
Get startedList with your own agent
Get your home in front of millions of buyers by listing it on Zillow.
Learn how to do itSell it yourself
Take full control of how buyers see your home on Zillow by listing For Sale by Owner (FSBO).
List your homeWhat's special
Gas fireplaceTranquil and private retreatHardwood flooringPaved drivewaySeparate dining areaBeautifully appointed kitchenEn-suite bath
Zillow last checked:
Listing updated:
Listed by:
Timothy B Dulany 410-984-8411,
RE/MAX Advantage Realty
Bought with:
David Sherbow, 0225267176
VYBE Realty
Source: Bright MLS,MLS#: MDCR2023280
Facts & features
Interior
Bedrooms & bathrooms
- Bedrooms: 3
- Bathrooms: 4
- Full bathrooms: 3
- 1/2 bathrooms: 1
- Main level bathrooms: 2
- Main level bedrooms: 1
Rooms
- Room types: Living Room, Dining Room, Primary Bedroom, Bedroom 2, Bedroom 3, Kitchen, Game Room, Family Room, Foyer, Laundry, Loft, Storage Room, Utility Room, Bathroom 2, Hobby Room
Basement
- Area: 1511
Heating
- Heat Pump, Electric
Cooling
- Heat Pump, Electric
Appliances
- Included: Dishwasher, Dryer, Energy Efficient Appliances, Exhaust Fan, Ice Maker, Microwave, Self Cleaning Oven, Oven/Range - Gas, Range Hood, Refrigerator, Cooktop, Washer, Water Conditioner - Owned, Water Dispenser, Electric Water Heater
- Laundry: In Basement, Lower Level, Washer/Dryer Hookups Only, Laundry Room
Features
- Family Room Off Kitchen, Kitchen - Country, Dining Area, Built-in Features, Entry Level Bedroom, Upgraded Countertops, Primary Bath(s), Open Floorplan, 2 Story Ceilings, Cathedral Ceiling(s), Dry Wall, High Ceilings
- Flooring: Carpet, Hardwood, Heated, Wood
- Doors: Six Panel, Sliding Glass
- Windows: Double Pane Windows, Window Treatments
- Basement: Other,Finished,Heated,Improved,Interior Entry,Exterior Entry,Partially Finished,Rear Entrance,Walk-Out Access,Windows,Partial
- Number of fireplaces: 1
- Fireplace features: Mantel(s), Screen
Interior area
- Total structure area: 3,600
- Total interior livable area: 3,200 sqft
- Finished area above ground: 2,089
- Finished area below ground: 1,111
Property
Parking
- Total spaces: 8
- Parking features: Garage Faces Front, Garage Faces Side, Garage Door Opener, Storage, Driveway, Asphalt, Off Street, Attached, Detached
- Attached garage spaces: 4
- Uncovered spaces: 4
Accessibility
- Accessibility features: Other
Features
- Levels: Two
- Stories: 2
- Patio & porch: Deck, Porch, Screened
- Exterior features: Flood Lights, Storage, Satellite Dish
- Pool features: None
- Spa features: Bath
- Has view: Yes
- View description: Garden, Pasture, Scenic Vista, Trees/Woods
Lot
- Size: 1.48 Acres
- Features: Backs to Trees, Cleared, Cul-De-Sac, Landscaped, No Thru Street, Wooded, Vegetation Planting
Details
- Additional structures: Above Grade, Below Grade
- Parcel number: 0707125062
- Zoning: AGRIC
- Special conditions: Standard
Construction
Type & style
- Home type: SingleFamily
- Architectural style: Cape Cod
- Property subtype: Single Family Residence
Materials
- Combination, Brick, Vinyl Siding
- Foundation: Block
- Roof: Asphalt
Condition
- New construction: No
- Year built: 1997
Details
- Builder model: CAPE COD
Utilities & green energy
- Electric: 200+ Amp Service
- Sewer: Septic Exists
- Water: Well
- Utilities for property: Underground Utilities, Cable Available
Community & HOA
Community
- Security: Main Entrance Lock, Monitored, Motion Detectors, Carbon Monoxide Detector(s), Smoke Detector(s), Security System
- Subdivision: Rockland Estates
HOA
- Has HOA: No
Location
- Region: Westminster
- Municipality: WESTMINSTER
Financial & listing details
- Price per square foot: $214/sqft
- Tax assessed value: $446,767
- Annual tax amount: $5,108
- Date on market: 10/31/2024
- Listing agreement: Exclusive Right To Sell
- Exclusions: Tagged Items
- Ownership: Fee Simple
- Road surface type: Black Top
Price history
| Date | Event | Price |
|---|---|---|
| 12/31/2024 | Sold | $685,000-2.1%$214/sqft |
Source:  Bright MLS #MDCR2023280 Report a problem Bright MLS #MDCR2023280 Report a problem | ||
| 12/5/2024 | Pending sale | $700,000$219/sqft |
Source: Bright MLS #MDCR2023280 Report a problem | ||
| 11/30/2024 | Contingent | $700,000$219/sqft |
Source: Bright MLS #MDCR2023280 Report a problem | ||
| 10/31/2024 | Listed for sale | $700,000+58.4%$219/sqft |
Source: Bright MLS #MDCR2023280 Report a problem | ||
| 6/2/2011 | Sold | $442,000-1.3%$138/sqft |
Source: Public Record Report a problem | ||
| 4/14/2011 | Price change | $448,000+3%$140/sqft |
Source: RE/MAX Advantage Realty #CR7382946 Report a problem | ||
| 3/17/2011 | Price change | $434,900-2.2%$136/sqft |
Source: RE/MAX ADVANTAGE REALTY #CR7382946 Report a problem | ||
| 3/4/2011 | Price change | $444,900+2.3%$139/sqft |
Source: RE/MAX ADVANTAGE REALTY #CR7382946 Report a problem | ||
| 3/3/2011 | Price change | $434,900-2.2%$136/sqft |
Source: RE/MAX Advantage Realty #CR7382946 Report a problem | ||
| 1/24/2011 | Price change | $444,900-4.3%$139/sqft |
Source: RE/MAX Advantage Realty #CR7382946 Report a problem | ||
| 10/8/2010 | Price change | $464,900-4.1%$145/sqft |
Source: RE/MAX Advantage Realty #CR7382946 Report a problem | ||
| 7/9/2010 | Listed for sale | $484,900-11.8%$152/sqft |
Source: RE/MAX Advantage Realty #CR7382946 Report a problem | ||
| 11/2/2005 | Sold | $549,900+53.6%$172/sqft |
Source: Public Record Report a problem | ||
| 3/12/2004 | Sold | $358,000+49.2%$112/sqft |
Source: Public Record Report a problem | ||
| 9/26/2001 | Sold | $240,000+269.2%$75/sqft |
Source: Public Record Report a problem | ||
| 6/20/1997 | Sold | $65,000$20/sqft |
Source: Public Record Report a problem | ||
Public tax history
| Year | Property taxes | Tax assessment |
|---|---|---|
| 2025 | $5,445 +7.9% | $476,533 +6.7% |
| 2024 | $5,048 +7.1% | $446,767 +7.1% |
| 2023 | $4,712 +1.5% | $417,000 |
| 2022 | $4,642 +1.5% | $417,000 +3.1% |
| 2021 | $4,572 +1.6% | $404,600 +1.6% |
| 2020 | $4,502 | $398,400 |
| 2019 | $4,502 | $398,400 |
| 2018 | $4,502 -1% | $398,400 -1% |
| 2017 | $4,549 | $402,600 +4.9% |
| 2016 | -- | $383,633 +5.2% |
| 2015 | -- | $364,667 +5.5% |
| 2014 | -- | $345,700 |
| 2013 | -- | $345,700 |
| 2012 | -- | $345,700 -21% |
| 2011 | -- | $437,700 +4.7% |
| 2010 | -- | $417,856 +5% |
| 2009 | -- | $397,943 +5.3% |
| 2008 | -- | $378,030 +12.4% |
| 2007 | -- | $336,300 +14.2% |
| 2006 | -- | $294,570 +16.5% |
| 2005 | -- | $252,840 +3.6% |
| 2004 | -- | $244,020 +3.8% |
| 2003 | -- | $235,200 +3.9% |
| 2002 | -- | $226,380 |
| 2001 | -- | $226,380 |
Find assessor info on the county website
Neighborhood: 21158
Nearby homes
- $690,000-- bd2 ba2.5k sqft260 Reams Dr, Westminster, MD 21158Off Market
- $983,000-- bd3 ba5.1k sqft261 Reams Dr, Westminster, MD 21158Off Market
- $644,200-- bd2 ba2.7k sqft281 Reams Dr, Westminster, MD 21158Off Market
- $714,2004 bd3 ba2.6k sqft290 Reams Dr, Westminster, MD 21158Off Market
- $616,200-- bd2 ba2.1k sqft136 Rockland Rd, Westminster, MD 21158Off Market
- $600,0005 bd4 ba3.8k sqft291 Reams Dr, Westminster, MD 21158Sold
- $625,900-- bd2 ba1.9k sqft1395 Uniontown Rd, Westminster, MD 21158Off Market
- $678,500-- bd2 ba3.1k sqft330 Reams Ct, Westminster, MD 21158Off Market
Nearby schools
GreatSchools rating
- 5/10Runnymede Elementary SchoolGrades: PK-5Distance: 4.4 mi
- 8/10Northwest Middle SchoolGrades: 6-8Distance: 8 mi
- 7/10Francis Scott Key High SchoolGrades: 9-12Distance: 4.7 mi
Schools provided by the listing agent
- Elementary: Runnymede
- Middle: New Windsor
- High: Francis Scott Key Senior
- District: Carroll County Public Schools
Source: Bright MLS. This data may not be complete. We recommend contacting the local school district to confirm school assignments for this home.
Get a cash offer in 3 minutes
Find out how much your home could sell for in as little as 3 minutes with a no-obligation cash offer.
Estimated market value
$701,500
Get a cash offer in 3 minutes
Find out how much your home could sell for in as little as 3 minutes with a no-obligation cash offer.
Estimated market value
$701,500
- Maryland
- Carroll County
- Westminster
- 21158
- 271 Reams Dr
Nearby cities
Nearby zip codes
Other Westminster Topics
