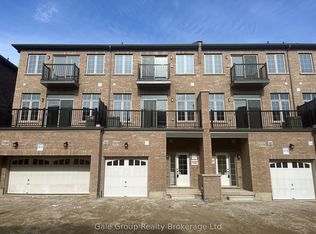
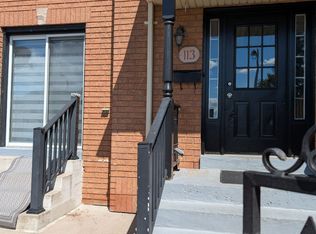
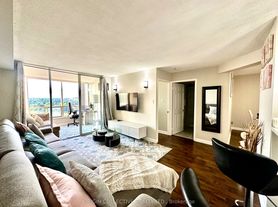
Welcome to this beautifully maintained executive end-unit townhouse nestled in the prestigious Turnberry Estates Golf Community. Offering a bright, spacious, and functional open-concept layout, this exceptional home is perfect for families and professionals alike. The modern eat-in kitchen features stainless steel appliances, ample cabinetry, and flows seamlessly into the breakfast area while overlooking the private backyard. The expansive living and dining areas provide an inviting space for both everyday living and entertaining. Upstairs, the generous primary suite boasts a private 4-piece ensuite, complemented by two additional well-sized bedrooms and a total of three washrooms throughout the home. The finished ground-level recreation room offers additional living space with a walk-out to the backyard, making it ideal for a family room, home office, or recreation area. Additional highlights include convenient garage access, a dedicated laundry room, and an unbeatable location close to excellent schools, parks, public transit, shopping, and Highway 410. A fantastic opportunity to own a spacious home in one of Brampton's most desirable golf course communities.
Townhouse for rent
C$2,700/moFees may apply
271 Richvale Dr S, Unit 72, Brampton, ON L6Z 4W7
4beds
Price may not include required fees and charges. Learn more|
Townhouse
Available now
Air conditioner, central air
Ensuite laundry
2 Parking spaces parking
Central, forced air, natural gas
What's special
Modern eat-in kitchenStainless steel appliancesAmple cabinetryPrivate backyardGenerous primary suiteTwo additional well-sized bedroomsDedicated laundry room
- 14 hours |
- -- |
- -- |
Zillow last checked:
Listing updated:
Travel times

Let’s turn your rent into credit progress
Build credit history with every on-time payment and get credit for the payment you’re already making.
Facts & features
Interior
Bedrooms & bathrooms
- Bedrooms: 4
- Bathrooms: 3
- Full bathrooms: 3
Heating
- Central, Forced Air, Natural Gas
Cooling
- Air Conditioner, Central Air
Appliances
- Laundry: Ensuite
Features
- Has basement: Yes
- Has fireplace: Yes
Property
Parking
- Total spaces: 2
- Parking features: Private
- Details: Contact manager
Features
- Stories: 3
- Exterior features: Basement
- Pool features: Contact manager
Lot
- Features: Private
Construction
Type & style
- Home type: Townhouse
- Property subtype: Townhouse
Materials
- Roof: Asphalt Shingle
Community & HOA
Location
- Region: Brampton
Financial & listing details
- Lease term: Contact For Details
Nearby apartments for rent


Price history
Price history is unavailable.
Neighborhood: Heart Lake East
Nearby schools
GreatSchools rating
No schools nearby
We couldn't find any schools near this home.