Available for immediate possession! This end-unit ranch in Walker offers convenient living within the desirable Grandville School District. Enjoy easy access to downtown Grand Rapids, John Ball Zoo, and a variety of shopping and dining options.
The exterior of this home features a spacious two-stall attached garage and a sunroom located off the back. Inside, you'll find cathedral ceilings and an open-concept living space that feels bright and airy. The kitchen provides clear sight lines through the living room and sunroom, thanks to a convenient breakfast bar.
This home boasts a main-floor primary suite and main-floor laundry for added convenience. The finished basement offers a large recreation room and ample storage space. Central air conditioning is also included.
Sold
$230,000
271 Rolling Greene Dr NW, Grand Rapids, MI 49534
2beds
1,784sqft
Condominium
Built in 1988
-- sqft lot
$235,700 Zestimate®
$129/sqft
$2,059 Estimated rent
Home value
$235,700
$219,000 - $252,000
$2,059/mo
Zestimate® history
Owner options
List your home for rent
$2,059/mo
Rent Zestimate®
Find your next renter with Zillow Rental Manager. Plus, with online applications, you can quickly screen prospective tenants – for free.
$2,059/mo
Rent Zestimate®
Refinance and save
$1,895/mo
Est. payment
Refinancing to a lower rate could help reduce your monthly payments and save thousands over the life of the loan.
$1,895/mo
Est. payment
Explore your selling options
Work with a Zillow partner agent
Leverage their expertise and Zillow's premium Showcase listings to get your home seen by more buyers.
Get startedList with your own agent
Get your home in front of millions of buyers by listing it on Zillow.
Learn how to do itSell it yourself
Take full control of how buyers see your home on Zillow by listing For Sale by Owner (FSBO).
List your homeWhat's special
End-unit ranchFinished basementBreakfast barLarge recreation roomSpacious two-stall attached garageOpen-concept living spaceCathedral ceilings
Zillow last checked:
Listing updated:
Listed by:
Timothy M Todd 616-822-6286,
Target Realty Group LLC,
Timothy J Todd 616-291-1848,
Target Realty Group LLC
Bought with:
Kelly J Hover, 6501432071
City2Shore Gateway Group of Byron Center
Source: MichRIC,MLS#: 25028117
Facts & features
Interior
Bedrooms & bathrooms
- Bedrooms: 2
- Bathrooms: 2
- Full bathrooms: 1
- 1/2 bathrooms: 1
- Main level bedrooms: 2
Primary bedroom
- Level: Main
Primary bathroom
- Level: Main
Bathroom 1
- Level: Main
Dining room
- Level: Main
Kitchen
- Level: Main
Laundry
- Level: Main
Living room
- Level: Main
Heating
- Forced Air
Cooling
- Central Air
Appliances
- Included: Dishwasher, Dryer, Microwave, Range, Refrigerator, Washer
- Laundry: In Hall, Main Level
Features
- Ceiling Fan(s), Eat-in Kitchen
- Flooring: Carpet, Tile
- Windows: Window Treatments
- Basement: Full
- Has fireplace: No
Interior area
- Total structure area: 1,034
- Total interior livable area: 1,784 sqft
- Finished area below ground: 750
Property
Parking
- Total spaces: 2
- Parking features: Garage Faces Front, Garage Door Opener, Attached
- Garage spaces: 2
Accessibility
- Accessibility features: Accessible Mn Flr Full Bath, Covered Entrance, Grab Bar Mn Flr Bath
Features
- Stories: 1
Lot
- Features: Shrubs/Hedges
Details
- Parcel number: 411329128005
- Zoning description: Residential
Construction
Type & style
- Home type: Condo
- Architectural style: Ranch
- Property subtype: Condominium
Materials
- Vinyl Siding
- Roof: Composition,Shingle
Condition
- New construction: No
- Year built: 1988
Utilities & green energy
- Sewer: Public Sewer
- Water: Public
- Utilities for property: Natural Gas Connected, Cable Connected
Community & HOA
HOA
- Has HOA: Yes
- Amenities included: End Unit
- Services included: Water, Trash, Snow Removal, Sewer, Maintenance Grounds
- HOA fee: $375 monthly
- HOA phone: 616-323-1082
Location
- Region: Grand Rapids
Financial & listing details
- Price per square foot: $129/sqft
- Tax assessed value: $57,058
- Annual tax amount: $1,692
- Date on market: 6/12/2025
- Listing terms: Cash,FHA,VA Loan,MSHDA,Conventional
- Road surface type: Paved
Price history
| Date | Event | Price |
|---|---|---|
| 7/18/2025 | Sold | $230,000-2.1%$129/sqft |
Source:  MichRIC #25028117 Report a problem MichRIC #25028117 Report a problem | ||
| 6/21/2025 | Pending sale | $235,000$132/sqft |
Source: MichRIC #25028117 Report a problem | ||
| 6/12/2025 | Listed for sale | $235,000-4%$132/sqft |
Source: MichRIC #25028117 Report a problem | ||
| 6/5/2025 | Listing removed | -- |
Source: Owner Report a problem | ||
| 5/27/2025 | Price change | $244,900-2%$137/sqft |
Source: Owner Report a problem | ||
| 5/5/2025 | Listed for sale | $250,000+194.1%$140/sqft |
Source: Owner Report a problem | ||
| 8/26/2010 | Sold | $85,000$48/sqft |
Source: Public Record Report a problem | ||
Public tax history
| Year | Property taxes | Tax assessment |
|---|---|---|
| 2025 | $1,693 | $114,700 +10.9% |
| 2024 | -- | $103,400 +31.1% |
| 2021 | $1,278 | $78,900 +9.3% |
| 2020 | $1,278 | $72,200 +14.4% |
| 2019 | $1,278 -44.4% | $63,100 +7.9% |
| 2018 | $2,297 +92.4% | $58,500 +7.7% |
| 2017 | $1,194 | $54,300 +5.2% |
| 2016 | $1,194 | $51,600 |
| 2015 | $1,194 +1.9% | $51,600 +23.4% |
| 2013 | $1,171 | $41,800 -14.2% |
| 2011 | -- | $48,700 -4.7% |
| 2010 | -- | $51,100 -8.3% |
| 2009 | -- | $55,700 -4% |
| 2007 | -- | $58,000 +12.5% |
| 2006 | -- | $51,561 +3.7% |
| 2005 | -- | $49,722 +3.3% |
| 2004 | -- | $48,134 +6.2% |
| 2002 | -- | $45,316 +3.2% |
| 2001 | -- | $43,911 |
Find assessor info on the county website
Neighborhood: 49534
Nearby homes
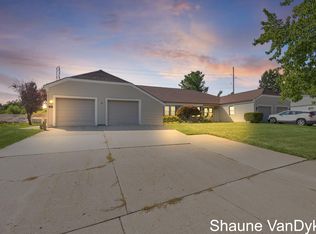
- $215,0001 bd2 ba980 sqft331 Rolling Greene Dr NW, Grand Rapids, MI 49534Sold
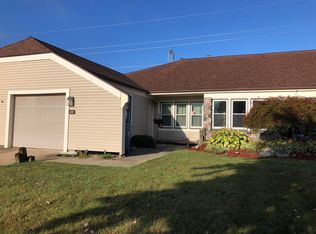
- $200,0003 bd3 ba1.3k sqft333 Rolling Greene Dr NW, Grand Rapids, MI 49534Sold
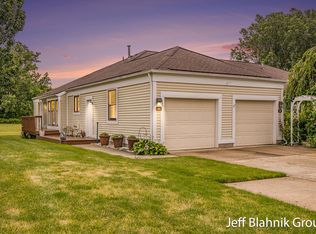
- $230,0002 bd3 ba1.7k sqft318 Rolling Greene Dr NW, Grand Rapids, MI 49534Sold
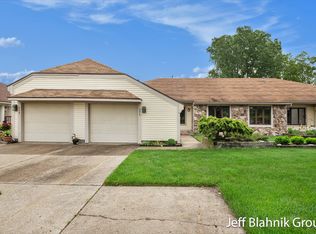
- $241,6003 bd3 ba1.7k sqft296 Rolling Greene Dr NW, Grand Rapids, MI 49534Sold
- $256,0003 bd3 ba1.7k sqft256 Rolling Greene Dr NW #42, Grand Rapids, MI 49534Sold
- $237,5002 bd2 ba1.8k sqft291 Rolling Greene Dr NW #9, Grand Rapids, MI 49534Sold
- $212,6002 bd1 ba1k sqft273 Rolling Greene Dr NW #0, Grand Rapids, MI 49534Off Market
- $253,5003 bd2 ba1.4k sqft274 Rolling Greene Dr NW, Grand Rapids, MI 49534Off Market
Nearby schools
GreatSchools rating
- 9/10Grandville Cummings Elementary SchoolGrades: PK-6Distance: 1 mi
- 7/10Grandville Middle SchoolGrades: 3-8Distance: 6.6 mi
- 7/10Grandville High SchoolGrades: 9-12Distance: 6.3 mi
Schools provided by the listing agent
- High: Grandville High School
Source: MichRIC. This data may not be complete. We recommend contacting the local school district to confirm school assignments for this home.
Get a cash offer in 3 minutes
Find out how much your home could sell for in as little as 3 minutes with a no-obligation cash offer.
Estimated market value
$235,700
Get a cash offer in 3 minutes
Find out how much your home could sell for in as little as 3 minutes with a no-obligation cash offer.
Estimated market value
$235,700
- Michigan
- Kent County
- Walker
- 49534
- 271 Rolling Greene Dr NW
Nearby cities
Nearby zip codes
Other Walker Topics
