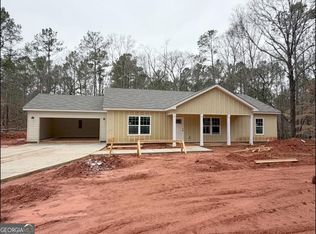
Brand New 4 bedroom/2 bath ranch, situated on an acre of land with no restrictions in Monroe County! Enter through the welcoming covered rocking chair front porch where you'll find an open living concept for easy gathering and entertaining! The family room is spacious and opens to the formal dining room with trim detail. The island kitchen has views of the both the dining room and family room. The kitchen features plentiful cabinetry with soft close hinges, an island, granite countertops, and stainless steel appliances. From the kitchen you can access the large rear covered patio, with a rustic wood planked ceiling with ceiling fan, which allows you to bring your living outdoors for grilling and chilling or morning coffee overlooking the private backyard. Laid out in a split bedroom plan, the primary suite offers a vaulted ceiling, large walk in closet, and has its own ensuite bath with a nice size shower, dual sink vanity with granite countertop, a linen closet & a private toilet closet. The three secondary bedrooms are on the opposite side of the home, each have a walk in closet, & share a full bath with large granite vanity. Other features include a nice size laundry room, LVP hardwood look flooring throughout (no carpet here), and a 2 car attached garage with automatic opener. The lawn is sodded and landscaped and the remaining acreage is in peaceful woods. Extra concrete parking pad/turn around. Constructed of sturdy Hardie siding! Russellville Road is a quiet rural road located approx 13 minutes from downtown Forsyth and approx 35 min from Macon! This small development of homes is called "Abercrombie Place" and consists of one acre road frontage lots with no formal subdivision or HOA restrictions. Home is complete and can close quick! Use the preferred lender and receive 1% of the loan amount back to utilize towards closing costs, prepaids, and/or an interest rate buy down.
Closed
Zillow last checked:
Listing updated:
Bought with:
Olivia Morrison, 413924
Connie R. Ham Middle GA Realty
Source: GAMLS,MLS#: 10735806
Price history
| Date | Event | Price |
|---|---|---|
| 9/1/2026 | Sold | $347,500-2.1%$203/sqft |
Source:  GAMLS #10735806 Report a problem GAMLS #10735806 Report a problem | ||
| 8/11/2026 | Pending sale | $354,900$207/sqft |
Source: GAMLS #10735806 Report a problem | ||
| 7/16/2026 | Listed for sale | $354,900$207/sqft |
Source: GAMLS #10735806 Report a problem | ||
| 6/26/2026 | Pending sale | $354,900$207/sqft |
Source: GAMLS #10735806 Report a problem | ||
| 4/17/2026 | Listed for sale | $354,900+1137.6%$207/sqft |
Source: GAMLS #10735806 Report a problem | ||
| 1/14/2026 | Sold | $28,676$17/sqft |
Source: Public Record Report a problem | ||
Nearby homes


Get a cash offer in 3 minutes
Find out how much your home could sell for in as little as 3 minutes with a no-obligation cash offer.
Estimated market value
$354,600
