Skip main navigation
Off market
  • $820,000

    271 S 37th St, Richmond, CA 94804

    4beds
    2,438sqft
    SingleFamily
    Built in 1942
    5,248 Square Feet Lot
    $820,000 Zestimate®
    $336/sqft
    $4,416 Estimated rent

    Home value

    $820,000

    $754,000 - $894,000

    $4,416/mo

    Zestimate® history
    Loading
    Loading...

    Owner options

    List your home for rent

    $4,416/mo

    Rent Zestimate®

    Find your next renter with Zillow Rental Manager. Plus, with online applications, you can quickly screen prospective tenants – for free.

    Learn more

    $4,416/mo

    Rent Zestimate®

    Refinance and save

    $5,170/mo

    Est. payment

    Refinancing to a lower rate could help reduce your monthly payments and save thousands over the life of the loan.

    See today's rates

    $5,170/mo

    Est. payment

    Explore your selling options

    Work with a Zillow partner agent

    Leverage their expertise and Zillow's premium Showcase listings to get your home seen by more buyers.

    Get started

    List with your own agent

    Get your home in front of millions of buyers by listing it on Zillow.

    Learn how to do it

    Sell it yourself

    Take full control of how buyers see your home on Zillow by listing For Sale by Owner (FSBO).

    List your home

    What's special

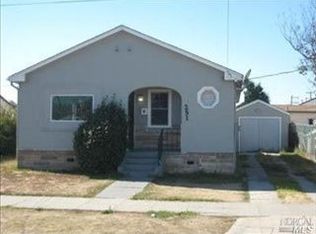
    Spacious Sunlit Richmond Smart Home. This sun-drenched home in Richmond boasts 1,339 sq. ft. (per public records) of living space spread across 2 levels. The airy floor plan includes a spacious living room, formal dining room, eat-in kitchen, 3 bedrooms, and full bathroom on the main level; plus, a massive family room, bonus room, and half bathroom on the finished ground level. Recently converted to a smart home, the house is eco-friendly, energy-efficient, and secure. Throughout the home, you?ll find oversized windows, modern wall-to-wall carpeting for barefoot comfort, timeless molding and trim, and a host of upgrades - including new stainless-steel appliances, fresh landscaping, and an array of smart devices. A pleasant, sprawling property including a brand-new patio, all-natural redwood mulch, garden beds, attached garage, and driveway - round out this must-see home. The front door of the home opens up into the living room. This airy space features windows on two walls, one of which is an extra-wide picture window, and offers pleasant neighborhood views. There is also plenty of wall space for works of art and a large television, so you'll be able to decorate and furnish to your dreams desire. The formal dining room is adjacent to the living room. With windows on two walls and a handsome light fixture at its center, the dining room is perfectly lit day or night. It also boasts direct access to the kitchen, which makes for effortless serving and clean-up. The eat-in kitchen features long granite countertops, stainless steel appliances; including a brand-new Samsung fridge and Bosch dishwasher, as well as enough cabinetry for your every kitchen gadget and enough space for the whole family to help with the cooking. There is even a niche for a kitchen table so you can enjoy quick, easy breakfasts and casual dinners. The home's 3-bedrooms all feature large windows, sizable closets, and easy access to the main level full bathroom. The bathroom has been updated to include a marble vanity, tub-shower, and a window for ventilation. The downstairs rooms, which includes a huge family room and bonus room, are both quite versatile. They could serve as an excellent media room, home office, playroom, sitting room, library, fitness room, studio, or whatever you can dream up. Outside, you'll find just as much versatility. The backyard (which has a new irrigation system) boasts a large brand-new patio for grilling and dining al fresco, redwood mulch for lounging and play, and garden beds to grow flowers, herbs, and succulents. Likewise, the front yard features attractive green spaces and a driveway leading to the attached garage. 271 S 37th Street is located on a sunny, residential street in sunny Richmond. It?s truly a commuter's dream: the El Cerrito Norte BART station is just over a mile away, and there?s easy access to Highway 80 and 580. Additionally, you?ll enjoy close proximity to various schools, parks, and everyday conveniences. Notable Features: - Built in 1942 - 1,339 sq. ft (per public records) - Desirable Richmond location - 2 levels - 3 bedrooms - 1.5 bathrooms - Granite kitchen counters - Stainless steel appliances - Washer/Dryer hookups - Natural light - Smart Home Integration - Nest 3rd Generation Thermostat - Over-sized windows - Wall-to-wall carpeting - Eat-in kitchen - Formal dining room - Living room - Family room - Bonus room - New patio - Video camera front doorbell - New 4-zone subterranean irrigation system - Attached 2-car garage - 1.2 miles to BART - Easy access to Highways 80 and 580

    This property is off market, which means it's not currently listed for sale or rent on Zillow. This may be different from what's available on other websites or public sources.
    Facts & features

    Interior

    Bedrooms & bathrooms
    • Bedrooms: 4
    • Bathrooms: 2
    • Full bathrooms: 2
    Heating
    • Forced air, Electric, Gas
    Cooling
    • None
    Appliances
    • Included: Dishwasher, Dryer, Freezer, Garbage disposal, Microwave, Range / Oven, Refrigerator, Trash compactor, Washer
    • Laundry: Gas Dryer Hookup, In Garage
    Features
    • Other, Dining Area, Stone Counters, Eat-in Kitchen, Storage, Family Room, Updated Kitchen, Bonus/Plus Room
    • Flooring: Carpet, Hardwood, Laminate
    • Windows: Double Pane Windows
    • Basement: Finished
    Interior area
    • Total interior livable area: 2,438 sqft

    Property

    Parking
    • Total spaces: 2
    • Parking features: Garage - Attached
    Features
    • Patio & porch: Patio
    • Exterior features: Other, Stucco
    • Fencing: Fenced
    • Has view: Yes
    • View description: Mountain
    Lot
    • Size: 5,248 sqft
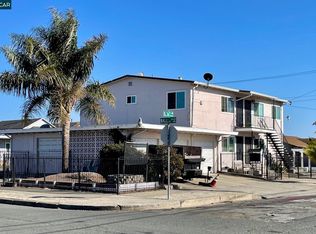
    • Features: Corner Lot
    Details
    • Parcel number: 5130530149
    • Other equipment: Other

    Construction

    Type & style
    • Home type: SingleFamily
    • Architectural style: Traditional
    Materials
    • Roof: Other
    Condition
    • Existing
    • Year built: 1942

    Utilities & green energy

    • Electric: 220 Volts in Laundry, 220 Volts in Kitchen
    • Sewer: Public Sewer
    • Water: Public
    Green energy
    • Energy efficient items: Ceiling Insulation, Thermostat Controller, Smart Home System

    Community & neighborhood

    Security
    • Security features: Fire Alarm, Security System Owned
    Location
    • Region: Richmond

    Other

    Other facts
    • Sewer: Public Sewer
    • WaterSource: Public
    • Appliances: Dishwasher, Refrigerator, Microwave, Gas Water Heater, Gas Range/Cooktop
    • GarageYN: true
    • AttachedGarageYN: true
    • Heating: Gas, Forced Air 2 Zns or More
    • Roof: Tar/Gravel
    • HeatingYN: true
    • Flooring: Laminate
    • PatioAndPorchFeatures: Patio
    • FoundationDetails: Slab
    • RoomsTotal: 6
    • ConstructionMaterials: Stucco
    • Fencing: Fenced
    • WindowFeatures: Double Pane Windows
    • LotFeatures: Corner Lot
    • ArchitecturalStyle: Traditional
    • ExteriorFeatures: Back Yard, Other
    • ParkingFeatures: Garage, Attached Garage, Garage Door Opener
    • LaundryFeatures: Gas Dryer Hookup, In Garage
    • SecurityFeatures: Fire Alarm, Security System Owned
    • InteriorFeatures: Other, Dining Area, Stone Counters, Eat-in Kitchen, Storage, Family Room, Updated Kitchen, Bonus/Plus Room
    • OtherEquipment: Other
    • BuildingFeatures: Storage, Other, Family Room, Dining Area, Bonus/Plus Room
    • RoomLivingRoomFeatures: Dining Area, Storage, Other, Bonus/Plus Room, Family Room
    • PropertyCondition: Existing
    • Electric: 220 Volts in Laundry, 220 Volts in Kitchen
    • RoomBathroomFeatures: Shower Over Tub, Tub, Updated Baths
    • GreenEnergyEfficient: Ceiling Insulation, Thermostat Controller, Smart Home System
    • Cooling: No Air Conditioning

    Price history

    DateEventPrice
    8/30/2019Sold$610,000+3.6%$250/sqft
    Source: bridgeMLS/CCAR/Bay East AOR #40875581 Report a problem
    8/8/2019Pending sale$589,000$242/sqft
    Source: Climb Real Estate Report a problem
    7/24/2019Listed for sale$589,000+5.2%$242/sqft
    Source: CLIMB REAL ESTATE GROUP #40875581 Report a problem
    5/1/2018Sold$560,000+31.8%$230/sqft
    Source: bridgeMLS/CCAR/Bay East AOR #40816327 Report a problem
    4/19/2018Pending sale$425,000$174/sqft
    Source: LA BAY PROPERTIES #40816327 Report a problem
    4/5/2018Listed for sale$425,000$174/sqft
    Source: LA BAY PROPERTIES #40816327 Report a problem

    Public tax history

    YearProperty taxesTax assessment
    2025$10,914 +2.1%$667,121 +2%
    2024$10,695 +1.7%$654,041 +2%
    2023$10,518 +1.7%$641,217 +2%
    2022$10,343 +0.8%$628,645 +2%
    2021$10,263 +4.2%$616,319 +1%
    2020$9,845 +5.1%$610,000 +6.8%
    2019$9,371 +390.5%$571,200 +1049%
    2018$1,911 +3.5%$49,714 +2%
    2017$1,845 +3.6%$48,740 +2%
    2016$1,781 +2.8%$47,785 +1.5%
    2015$1,732 $47,068 +2%
    2014$1,732 $46,147 +0.5%
    2013-- $45,939 +2%
    2012-- $45,039 +2%
    2011-- $44,156 +0.8%
    2010-- $43,827 -0.2%
    2009-- $43,933 +2%
    2008-- $43,072 +2%
    2007-- $42,228 +2%
    2006-- $41,401 +2%
    2005-- $40,590 +2%
    2004-- $39,795 +1.9%
    2003-- $39,067 +2%
    2002-- $38,302 +2%
    2001-- $37,552

    Find assessor info on the county website

    Neighborhood: Pullman

    Nearby schools

    GreatSchools rating
    Get a cash offer in 3 minutes
    Find out how much your home could sell for in as little as 3 minutes with a no-obligation cash offer.
    Estimated market value
    $820,000
    Get a cash offer in 3 minutes
    Find out how much your home could sell for in as little as 3 minutes with a no-obligation cash offer.
    Estimated market value
    $820,000