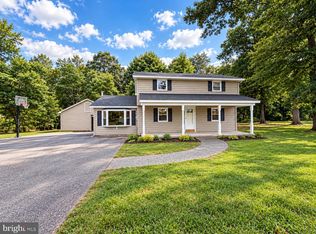
Welcome home to this spacious four-bedroom, two-full-bath Colonial situated on 1.04 acres Step inside to beautiful hardwood flooring and an inviting open staircase. The gourmet kitchen features granite countertops, tile backsplash, pantry, and included appliances, with an adjoining dining area perfect for everyday meals and entertaining. The main level also offers convenient first-floor laundry, a full bath, and a versatile bonus room with a cozy pellet stove. Upstairs you’ll find four bedrooms featuring beautiful hardwood flooring and an additional full bath. A full unfinished basement provides plenty of storage and future possibilities, along with 200-amp electrical service, public & sewer. Outside, enjoy a two-car garage and a beautiful backyard backing to woods, with paths perfect for dirt bikes, four-wheelers, walking trails, or creating your own private picnic and gathering area. Located in the Upper Adams School District just 10 minutes to Route 15, a short drive to historic downtown Gettysburg, and a beautiful drive to nearby State Forest lands. Enjoy the space and privacy of a country setting while remaining convenient to everything Adams County has to offer!
For sale
$339,900
271 S Main St, Aspers, PA 17304
4beds
3,092sqft
Single Family Residence
Built in 1970
1.04 Acres Lot
$333,700 Zestimate®
$110/sqft
$-- HOA
What's special
Two-car garageConvenient first-floor laundryIncluded appliancesTile backsplashInviting open staircaseBeautiful hardwood flooringGranite countertops
- 3 days
- 556
- 86
Likely to sell faster than
Zillow last checked:
Listing updated:
Listed by:
Alycia Hays 717-752-5697,
RE/MAX of Gettysburg (717) 338-0881
Source: Bright MLS,MLS#: PAAD2025944
Facts & features
Interior
Bedrooms & bathrooms
- Bedrooms: 4
- Bathrooms: 2
- Full bathrooms: 2
- Main level bathrooms: 2
- Main level bedrooms: 4
Basement
- Area: 1120
Heating
- Wall Unit, Electric
Cooling
- Ductless, Electric
Appliances
- Included: Built-In Range, Dishwasher, Refrigerator, Electric Water Heater
- Laundry: Main Level
Features
- Attic, Bathroom - Stall Shower, Bathroom - Tub Shower, Dry Wall, Paneled Walls, Plaster Walls
- Flooring: Hardwood, Laminate
- Doors: Insulated, Storm Door(s)
- Windows: Double Hung
- Basement: Windows,Walk-Out Access,Unfinished,Sump Pump,Rear Entrance,Exterior Entry,Interior Entry
- Has fireplace: No
Interior area
- Total structure area: 3,092
- Total interior livable area: 3,092 sqft
- Finished area above ground: 1,972
- Finished area below ground: 1,120
Property
Parking
- Total spaces: 6
- Parking features: Garage Faces Front, Driveway, Detached
- Garage spaces: 2
- Uncovered spaces: 4
Accessibility
- Accessibility features: 2+ Access Exits
Features
- Levels: Two
- Stories: 2
- Patio & porch: Patio, Porch
- Pool features: None
- Has view: Yes
- View description: Scenic Vista
- Frontage type: Road Frontage
Lot
- Size: 1.04 Acres
- Features: Backs to Trees, Not In Development, SideYard(s), Rural, Rear Yard
Details
- Additional structures: Above Grade, Below Grade
- Parcel number: 030070005000
- Zoning: RESIDENTIAL
- Special conditions: Standard
Construction
Type & style
- Home type: SingleFamily
- Architectural style: Colonial
- Property subtype: Single Family Residence
Materials
- Frame, Vinyl Siding
- Foundation: Block
- Roof: Architectural Shingle
Condition
- Good
- New construction: No
- Year built: 1970
- Major remodel year: 2020
Utilities & green energy
- Electric: 200+ Amp Service
- Sewer: Public Sewer
- Water: Public
Community & HOA
Community
- Subdivision: Rural
HOA
- Has HOA: No
Location
- Region: Aspers
- Municipality: BENDERSVILLE BORO
Financial & listing details
- Price per square foot: $110/sqft
- Tax assessed value: $167,500
- Annual tax amount: $3,949
- Date on market: 10/2/2026
- Listing agreement: Exclusive Right To Sell
- Listing terms: Cash,Conventional
- Inclusions: Range, Refrigerator, Dishwasher, Range Hood
- Exclusions: Washer, Dryer, Butcher Shop Equipment In The Garage Including The Cooler.
- Ownership: Fee Simple
- Road surface type: Black Top
Estimated market value
$333,700
$317,000 - $350,000
$1,839/mo
Price history
| Date | Event | Price |
|---|---|---|
| 10/2/2026 | Listed for sale | $339,900+109.8%$110/sqft |
Source: | ||
| 9/29/2011 | Sold | $162,000$52/sqft |
Source: Public Record Report a problem | ||
Public tax history
| Year | Property taxes | Tax assessment |
|---|---|---|
| 2025 | $3,831 +8% | $166,000 |
| 2024 | $3,549 | $166,000 |
| 2023 | $3,549 0% | $166,000 |
| 2022 | $3,549 +2.7% | $166,000 |
| 2021 | $3,454 +1.2% | $166,000 |
| 2020 | $3,412 +292.4% | $166,000 |
| 2019 | $870 -73.4% | $166,000 |
| 2018 | $3,271 | $166,000 |
| 2017 | -- | $166,000 |
| 2016 | -- | $166,000 |
| 2015 | -- | $166,000 |
| 2014 | -- | $166,000 |
| 2013 | -- | -- |
| 2012 | -- | -- |
| 2011 | -- | -- |
| 2010 | -- | $44,445 |
| 2009 | -- | $44,445 |
| 2008 | -- | $44,445 |
| 2007 | -- | $44,445 |
| 2006 | -- | $44,445 +11% |
| 2005 | -- | $40,030 |
| 2004 | -- | $40,030 |
| 2003 | -- | $40,030 |
| 2002 | -- | $40,030 |
| 2000 | -- | $40,030 |
Find assessor info on the county website
Monthly payment
Est. payment
Payment breakdown
Explore the cost of this home by adjusting the details. Changes won't be saved.Climate risks
Neighborhood: 17304
Nearby schools
Schools provided by the listing agent
- Middle: Upper Adams
- High: Biglerville
- District: Upper Adams
Source: Bright MLS. This data may not be complete. We recommend contacting the local school district to confirm school assignments for this home.