Skip main navigation
Sold for $329,900
  • $329,900

    271 SE 54th Ave, Ocala, FL 34480

    3beds
    1,764sqft
    Single Family Residence
    Built in 1976
    0.31 Acres Lot
    $329,800 Zestimate®
    $187/sqft
    $1,794 Estimated rent

    Home value

    $329,800

    $303,000 - $356,000

    $1,794/mo

    Zestimate® history
    Loading
    Loading...

    Owner options

    List your home for rent

    $1,794/mo

    Rent Zestimate®

    Find your next renter with Zillow Rental Manager. Plus, with online applications, you can quickly screen prospective tenants – for free.

    Learn more

    $1,794/mo

    Rent Zestimate®

    Refinance and save

    $2,217/mo

    Est. payment

    Refinancing to a lower rate could help reduce your monthly payments and save thousands over the life of the loan.

    See today's rates

    $2,217/mo

    Est. payment

    Explore your selling options

    Work with a Zillow partner agent

    Leverage their expertise and Zillow's premium Showcase listings to get your home seen by more buyers.

    Get started

    List with your own agent

    Get your home in front of millions of buyers by listing it on Zillow.

    Learn how to do it

    Sell it yourself

    Take full control of how buyers see your home on Zillow by listing For Sale by Owner (FSBO).

    List your home

    What's special

    Fully remodeledFresh paintOpen floor planSpacious primary suiteUpdated flooringAmple counter spaceUpdated cabinetry
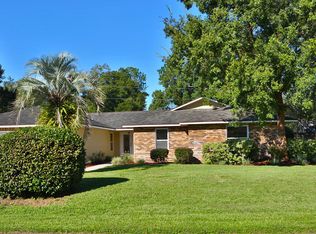
    Fully Remodeled | New Roof (2023) + HVAC (2026) + New Windows (2026) | 1,764 Living Sq Ft | Move-In Ready! Welcome to 271 SE 54th Ave in Ocala — a fully renovated 3-bedroom, 2-bathroom home offering 1,764 living square feet (2,268 total under roof) with major system updates already completed. This home has been thoughtfully remodeled inside and out, providing a clean, modern feel from the moment you arrive. The interior features updated flooring, fresh paint, and a functional layout designed for both everyday living and entertaining. The kitchen offers updated cabinetry, ample counter space, and a layout that flows seamlessly into the main living areas. The open floor plan features a spacious primary suite and two additional bedrooms that can easily serve as guest rooms, office space, or flex use. Recent upgrades include a new roof in 2023, a brand new HVAC system and hot water heater installed in 2026, offering added peace of mind for the next owner. The property also features a generously sized yard with space for outdoor living, entertaining, or future customization. Conveniently located in SE Ocala with easy access to shopping, dining, and major roadways. Move-in ready and easy to show.

    Zillow last checked:

    Listing updated:

    Listing Provided by:

    Kenny McDonald 352-266-9812,

    SELLSTATE NEXT GENERATION REALTY 352-387-2383,

    Stephen Berg 352-812-0219,

    SELLSTATE NEXT GENERATION REALTY

    Bought with:

    Teiko Hurst, 3520851

    BOSSHARDT REALTY SERVICES, LLC

    Source: Stellar MLS,MLS#: OM723373MLS LogoOriginating MLS: Ocala - Marion

    Facts & features

    Interior

    Bedrooms & bathrooms
    • Bedrooms: 3
    • Bathrooms: 2
    • Full bathrooms: 2
    Primary bedroom
    • Features: Walk-In Closet(s)
    • Level: First
    • Area: 210 Square Feet
    • Dimensions: 15x14
    Primary bathroom
    • Level: First
    • Area: 56 Square Feet
    • Dimensions: 8x7
    Kitchen
    • Features: Bar
    • Level: First
    • Area: 182 Square Feet
    • Dimensions: 13x14
    Living room
    • Level: First
    • Area: 300 Square Feet
    • Dimensions: 20x15
    Heating
    • Central
    Cooling
    • Central Air
    Appliances
    • Included: Bar Fridge, Dishwasher, Electric Water Heater, Microwave, Range, Refrigerator
    • Laundry: In Garage
    Features
    • Dry Bar, Open Floorplan, Primary Bedroom Main Floor, Stone Counters, Thermostat, Walk-In Closet(s)
    • Flooring: Luxury Vinyl
    • Has fireplace: Yes
    • Fireplace features: Living Room
    Interior area
    • Total structure area: 2,268
    • Total interior livable area: 1,764 sqft

    Property

    Parking
    • Total spaces: 2
    • Parking features: Garage - Attached
    • Attached garage spaces: 2
    Features
    • Levels: One
    • Stories: 1
    • Exterior features: Private Mailbox
    Lot
    • Size: 0.31 Acres
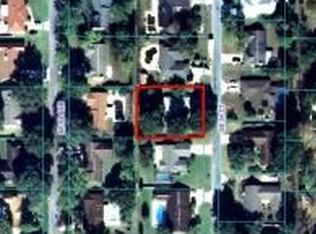
    • Dimensions: 100 x 135
    Details
    • Parcel number: 2741900405
    • Zoning: R1
    • Special conditions: None

    Construction

    Type & style
    • Home type: SingleFamily
    • Property subtype: Single Family Residence
    Materials
    • Block, Concrete
    • Foundation: Slab
    • Roof: Shingle
    Condition
    • New construction: No
    • Year built: 1976

    Utilities & green energy

    • Sewer: Public Sewer
    • Water: Public
    • Utilities for property: Electricity Connected, Sewer Connected, Water Connected

    Community & neighborhood

    Location
    • Region: Ocala
    • Subdivision: SLEEPY HOLLOW

    HOA & financial

    HOA
    • Has HOA: No
    Other fees
    • Pet fee: $0 monthly
    Other financial information
    • Total actual rent: 0

    Other

    Other facts
    • Ownership: Fee Simple
    • Road surface type: Asphalt

    Price history

    DateEventPrice
    5/14/2026Sold$329,900$187/sqft
    Source: Stellar MLS #OM723373 Report a problem
    4/30/2026Pending sale$329,900$187/sqft
    Source: Stellar MLS #OM723373 Report a problem
    4/23/2026Listed for sale$329,900+163.9%$187/sqft
    Source: Stellar MLS #OM723373 Report a problem
    3/24/2021Listing removed--
    Source: Owner Report a problem
    7/29/2012Listing removed$125,000$71/sqft
    Source: Owner Report a problem
    4/30/2012Listed for sale$125,000+78.6%$71/sqft
    Source: Owner Report a problem
    4/27/2012Sold$70,000-10.8%$40/sqft
    Source: Stellar MLS #OM366899 Report a problem
    4/13/2012Pending sale$78,500$45/sqft
    Source: Keller Williams - Ocala #366899 Report a problem
    12/17/2011Price change$78,500-20.5%$45/sqft
    Source: Keller Williams Cornerstone Realty, Inc. #366899 Report a problem
    11/22/2011Listed for sale$98,750$56/sqft
    Source: Keller Williams Cornerstone Realty, Inc. #366899 Report a problem

    Public tax history

    YearProperty taxesTax assessment
    2024$3,299 +7.3%$162,209 +10%
    2023$3,075 +7.8%$147,463 +10%
    2022$2,853 +12.9%$134,057 +10%
    2021$2,528 +18.7%$121,870 +10%
    2020$2,130 +5.4%$110,791 +7.5%
    2019$2,020 $103,020 +9.1%
    2018$2,020 +19.1%$94,464 +8.6%
    2017$1,696 +5.3%$86,954 +2.8%
    2016$1,610 $84,596 +4.8%
    2015$1,610 +9%$80,745 +5.3%
    2014$1,477 +3.9%$76,709 +3.5%
    2013$1,421 -2.7%$74,143 -3.8%
    2012$1,461 -7.6%$77,080 -9%
    2011$1,581 +52.8%$84,667 -3.3%
    2010$1,034 +5.4%$87,534 +2.7%
    2009$982 +1.1%$85,233 +0.1%
    2008$971 -12.5%$85,148 +3%
    2007$1,109 -4.9%$82,668 +2.5%
    2006$1,165 +4%$80,653 +3%
    2005$1,120 $78,303 +3%
    2004$1,120 0%$76,023 +4.3%
    2002$1,120 +8.5%$72,858 +4.6%
    2001$1,033 $69,623
    2000$1,033 $69,623

    Find assessor info on the county website

    Neighborhood: 34480

    Nearby schools

    GreatSchools rating
    Get a cash offer in 3 minutes
    Find out how much your home could sell for in as little as 3 minutes with a no-obligation cash offer.
    Estimated market value
    $329,800
    Get a cash offer in 3 minutes
    Find out how much your home could sell for in as little as 3 minutes with a no-obligation cash offer.
    Estimated market value
    $329,800