If you want maximum space AND privacy this is the place for you! Welcome to this beautiful coastal living home! This stunning luxury home is perfection, is strong and built-to-last! The largest home available in all of the gated, coastal resort community of Harbour Isle on Anna Maria Sound. This Harbour Grand Retreat model is 2962 sq. ft., is rarely available and currently is the only one of its kind in all of Harbour Isle for sale. The last Harbour Grand Retreat model-with similar appointments and location-was pending in 9 days last month for $1.4 Mil (with minimal furnishings included). This home is a value at $1,297,000-move in ready and fully furnished with few exceptions. It has 3 full bedrooms, 3 full baths, formal dining, kitchen with island and nook, sunroom, retreat, observatory, living room with surround sound, foyer, large 2 car garage, personal elevator going to all 3 floors and 3 outdoor spaces for your enjoyment. The Owners’ suite is private and tranquil and the bath features dual vanities, walk-in shower and soaking tub. The guest bedroom has an en-suite bath, allowing for maximum privacy for your guests. The home features a third spacious bedroom and an office/reading/music room. The third bath is located in the hallway and easily accessible from the main living area. This home has upgrades galore-stainless steel appliances, pull-out cabinets, crown molding, custom woodwork features, remote shades in the kitchen, shutters, custom blinds, upgraded light fixtures, granite, solid wood cabinets, wooden vaulted ceiling in living room, wood floors, tile in baths and upgraded carpet in guest bedrooms, tray ceiling, custom closets, French doors, storage units and shelving in garage, and much more. You will enjoy the homes’ light and spacious feel. The location of this home provides for ultimate privacy and gives you a true “tree house” feel for peace and serenity. The community of Harbour Isle is second to none! The building has block construction, Hardie board exterior siding and PGT impact-rated windows. This home is coastal living at its best. Harbour Isle’s fabulous amenities are there for your enjoyment—including 2.5 miles of walking trails with hammocks along the way. The 23,000 sq. ft. Beach Club overlooking Anna Maria Sound, where you can raise a glass at the Sky Bar and toast the sunset, is all yours. Explore the Beach Club area at the heated resort pool, spa, and beach to launch kayaks into the Sound, and the 4,200 sq. ft. fitness center. A calendar of lifestyle events are provided for you to enjoy. There are four pools for your use in Harbour Isle. The Mangrove Walk pool area is conveniently located close to this home and features grill area, cabanas, dining area and fire pit—in the other direction is the pool, splash pad, grills and playground in One Particular Harbour. Just outside the gates of the community is Safe Harbour Marina, Floridays Restaurant and Compass Hotel. This gorgeous home is just a little over a mile from the sugar sand beaches and island charm of Anna Maria Island with over 30 restaurants and establishments open for your enjoyment, and less than two miles from Robinson Preserve with miles of walking, biking and kayaking. Live, relax, enjoy an active lifestyle and/or work from home in award-winning community of Harbour Isle. This is Paradise and can be all yours! Don’t miss this one! video @ vimeo.com/1055974638
Sold for $1,250,000
Zillow last checked:
Listing updated:
Bought with:
Matthew Shea, 3461500
ROBERT SLACK LLC
Source: Stellar MLS,MLS#: A4640081 Originating MLS: Sarasota - Manatee
Originating MLS: Sarasota - Manatee
Price history
| Date | Event | Price |
|---|---|---|
| 4/17/2025 | Sold | $1,250,000-3.6%$422/sqft |
Source:  Stellar MLS #A4640081 Report a problem Stellar MLS #A4640081 Report a problem | ||
| 3/18/2025 | Pending sale | $1,297,000$438/sqft |
Source: Stellar MLS #A4640081 Report a problem | ||
| 2/14/2025 | Listed for sale | $1,297,000+78.9%$438/sqft |
Source: Stellar MLS #A4640081 Report a problem | ||
| 4/24/2019 | Sold | $725,000-2.5%$245/sqft |
Source: Public Record Report a problem | ||
| 2/26/2019 | Price change | $743,500-3.2%$251/sqft |
Source: ISLAND INVESTMENT REALTY LLC #A4421751 Report a problem | ||
| 12/20/2018 | Price change | $768,000-0.9%$259/sqft |
Source: Keller Williams on the Water #A4400794 Report a problem | ||
| 8/14/2018 | Listed for sale | $775,000$262/sqft |
Source: Keller Williams on the Water #A4400794 Report a problem | ||
| 7/30/2018 | Pending sale | $775,000$262/sqft |
Source: Keller Williams on the Water #A4400794 Report a problem | ||
| 6/29/2018 | Price change | $775,000-3.1%$262/sqft |
Source: Keller Williams on the Water #A4400794 Report a problem | ||
| 4/19/2018 | Price change | $800,000+0%$270/sqft |
Source: Keller Williams on the Water #A4400794 Report a problem | ||
| 2/9/2018 | Price change | $799,900-4.8%$270/sqft |
Source: RE/MAX ALLIANCE GROUP Report a problem | ||
| 1/16/2018 | Price change | $839,900-4.5%$284/sqft |
Source: RE/MAX ALLIANCE GROUP Report a problem | ||
| 11/13/2017 | Listed for sale | $879,900$297/sqft |
Source: RE/MAX ALLIANCE GROUP Report a problem | ||
Nearby homes
- $950,0003 bd3 ba2.2k sqft271 Sapphire Lake Dr UNIT 101, Bradenton, FL 34209Sold
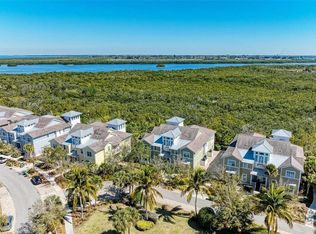
- $676,2002 bd3 ba1.9k sqft271 Sapphire Lake Dr UNIT 201, Bradenton, FL 34209Off Market
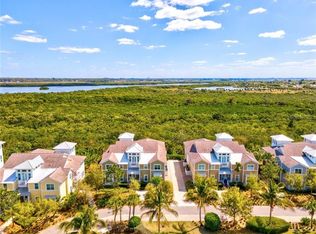
- $855,0003 bd3 ba2.2k sqft275 Sapphire Lake Dr UNIT 101, Bradenton, FL 34209Sold

- $994,2003 bd3 ba2.9k sqft275 Sapphire Lake Dr UNIT 202, Bradenton, FL 34209Off Market



Get pre-qualified for a loan
At Zillow Home Loans, we can pre-qualify you in as little as 5 minutes with no impact to your credit score.An equal housing lender. NMLS #10287.
