Skip main navigation
Under contract
  • $925,000

    271 Schley St, Newark City, NJ 07112

    6beds
    3,880sqft
    : 
    Loading
    Get pre-qualified
    Multi Family
    Built in 2026
    -- sqft lot
    $-- Zestimate®
    $238/sqft
    $-- HOA

    What's special

    Front and backyardWooden fenceHardwood floors throughoutElegant two tone cabinetryFreshly seeded grassQuartz countertops
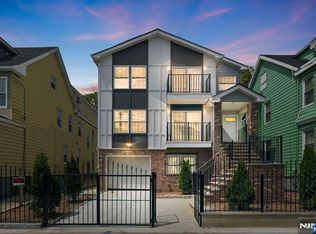
    Here we go again, another unique and beautifully crafted new construction set on a 40 x 100 lot, thoughtfully designed to maximize square footage across the apartments, basement, and outdoor spaces including both front and backyard, offering a total of 6 bedrooms, 4 full bathrooms and 1 half bathroom on the ground level, with approximately 1208 sqft of finished walkout space creating endless possibilities, the developer designed a distinctive layout that naturally separates the dining area, living room and a spacious kitchen with quartz countertops and elegant two tone cabinetry, each living room provides access to a private balcony for fresh air and added style, both units offer 3 bedrooms and 2 full bathrooms with hardwood floors throughout and central AC with forced hot air, the property also features generous yard space with no rear neighbors providing rare privacy, please note the backyard and fence have been virtually enhanced and the owner will deliver a wooden fence and freshly seeded grass. 5 years tax abatement offered.
    70 days
    |
    11
    |
    0
    |

    Zillow last checked:

    Listing updated:

    Listed by:

    Oscar Nunez-paz 201-519-4739,

    Keller Williams City Views Realty

    Source: GSMLS,MLS#: 4024525MLS Logo

      Facts & features

      Interior

      Bedrooms & bathrooms
      • Bedrooms: 6
      • Bathrooms: 4.1
      • Full bathrooms: 4
      • 1/2 bathrooms: 1
      Heating
      • 2 Units, Forced Air, Natural Gas
      Cooling
      • 2 Units, Central Air
      Appliances
      • Included: Range/Oven - Gas, Refrigerator
      Features
      • Bedrooms, Eat-in Kitchen, Kitchen, Living/Dining Room, Dining Room
      • Basement: Yes,Full,Walk-Out Access
      • Has fireplace: No
      Interior area
      • Total structure area: 3,880
      • Total interior livable area: 3,880 sqft

      Property

      Parking
      • Total spaces: 1
      • Parking features: 1 Car Width, Attached Garage
      • Attached garage spaces: 1
      • Uncovered spaces: 1
      Features
      • Levels: 3-Three Story
      • Stories: 3
      Lot
      • Size: 3,920 Square Feet
      • Dimensions: 40 x 100
      Details
      • Parcel number: 1614037320000000370000

      Construction

      Type & style
      • Home type: MultiFamily
      • Property subtype: Multi Family
      Materials
      • Aluminum Siding, Brick, Clapboard
      • Foundation: Slab
      • Roof: Asphalt Shingle
      Condition
      • Year built: 2026
      • Major remodel year: 2026

      Utilities & green energy

      • Gas: Gas-Natural
      • Sewer: Public Sewer
      • Water: Public
      • Utilities for property: Natural Gas Connected

      Community & HOA

      Location
      • Region: Newark

      Financial & listing details

      • Price per square foot: $238/sqft
      • Tax assessed value: $20,000
      • Annual tax amount: $799
      • Date on market: 4/30/2026
      • Total actual rent: 0
      • Tenant pays: Electricity, Gas, Tenant Pays Heat, Tenant Pays Electric, Tenant Pays Gas

        Estimated market value

        Not available

        Estimated sales range

        Not available

        Not available

        Price history

        DateEventPrice
        6/1/2026Pending sale$925,000$238/sqft
        Source: GSMLS #4024525 Report a problem
        4/30/2026Listed for sale$925,000+516.7%$238/sqft
        Source: GSMLS #4024525 Report a problem
        2/7/2022Listing removed--
        Source: GSMLS #3762325 Report a problem
        2/4/2022Listed for sale$150,000$39/sqft
        Source: GSMLS #3762325 Report a problem

        Public tax history

        Tax history is unavailable.

        Monthly payment

        Est. payment

        Payment breakdown

        Explore the cost of this home by adjusting the details. Changes won't be saved.
        All calculations are estimates and provided by Zillow, Inc. for informational purposes only. Actual amounts may vary.
        HOA fees may include property taxes on listings classified as Co-Ops. Contact the listing agent and/or owner for fee details.
        Mortgage interest rates are dependent on a number of factors, including credit score, down payment, and repayment length. Interest rate data provided by Zillow Group Marketplace, Inc. as of 1/1/1970 from various mortgage lenders with which we have lead or other similar arrangements; the Estimated Payment is an average of those rates.
        See how much you could borrow to make a competitive offer.

        Climate risks

        Neighborhood: Weequahic

        Getting around

        81 / 100
        Very Walkable
        58 / 100
        Good Transit
        50 / 100
        Bikeable

        Nearby schools

        GreatSchools rating

        A local agent can set up tours, give advice and negotiate with sellers.

        A local lender can help you make sure your offer is ready when you are.

        Browse local experts

        Similar homes