Beautiful 2-year-old, maintenance-free, one-floor home offering modern design, quality finishes, and effortless living. This open-concept layout features 2 spacious bedrooms, 2 full baths a bright living-dining area with a 3-panel sliding glass door that fills the space with natural light and provides easy access to the concrete patio. The kitchen showcases quartz countertops, subway tile backsplash, recessed lighting, stainless steel appliances, a pantry closet, and plenty of cabinet space. All light fixtures and ceiling fans have been upgraded throughout the home, with an investment of over $5,000. The primary bedroom includes a spacious walk-in closet and a private en-suite bathroom. Both bathrooms have quartz vanity countertops. A dedicated laundry room adds convenience, and the home has no basement, making it ideal for low-maintenance living. 2-car garage comes equipped with a garage door opener and water access, offering added functionality.
Located close to shopping, dining, and everyday conveniences, this home offers quick possession and easy living in a desirable community.
Active
Price cut: $1.1K (8/18)
$238,700
271 Silver Spring Cir, Elyria, OH 44035
2beds
1,350sqft
Townhouse, Condominium, Multi Family, Single Family Residence
Built in 2024
-- sqft lot
$-- Zestimate®
$177/sqft
$150/mo HOA
What's special
- 198 days
- 325
- 13
Zillow last checked:
Listing updated:
Listed by:
Paty Opron 440-865-0424 patriciaopron@howardhanna.com,
Howard Hanna
Source: MLS Now,MLS#: 5194892Originating MLS: Lorain County Association Of REALTORS
Facts & features
Interior
Bedrooms & bathrooms
- Bedrooms: 2
- Bathrooms: 2
- Full bathrooms: 2
- Main level bathrooms: 2
- Main level bedrooms: 2
Primary bedroom
- Description: Flooring: Luxury Vinyl Tile
- Features: Walk-In Closet(s)
- Level: First
- Dimensions: ND x ND
Bedroom
- Description: Flooring: Luxury Vinyl Tile
- Level: First
- Dimensions: ND x ND
Dining room
- Description: Flooring: Luxury Vinyl Tile
- Features: Chandelier, Window Treatments
- Level: First
- Dimensions: ND x ND
Kitchen
- Description: Flooring: Luxury Vinyl Tile
- Level: First
- Dimensions: ND x ND
Laundry
- Description: Flooring: Luxury Vinyl Tile
- Level: First
- Dimensions: ND x ND
Living room
- Description: Flooring: Luxury Vinyl Tile
- Features: Vaulted Ceiling(s), Window Treatments
- Level: First
- Dimensions: ND x ND
Heating
- Forced Air, Gas
Cooling
- Central Air, Ceiling Fan(s)
Appliances
- Included: Dishwasher, Microwave, Range, Refrigerator
- Laundry: Washer Hookup, Electric Dryer Hookup, Main Level, Laundry Room, Laundry Tub, In Unit, Sink
Features
- Ceiling Fan(s), Chandelier, Open Floorplan, Pantry, Recessed Lighting, Walk-In Closet(s)
- Has basement: No
- Has fireplace: No
Interior area
- Total structure area: 1,350
- Total interior livable area: 1,350 sqft
- Finished area above ground: 1,350
Video & virtual tour
Property
Parking
- Parking features: Attached, Driveway, Garage, Garage Door Opener
- Attached garage spaces: 2
Features
- Levels: One
- Stories: 1
- Patio & porch: Patio
Lot
- Size: 4,125 Square Feet
Details
- Parcel number: 0624017102119
Construction
Type & style
- Home type: Condo
- Architectural style: Cluster Home,Ranch
- Property subtype: Townhouse, Condominium, Multi Family, Single Family Residence
- Attached to another structure: Yes
Materials
- Vinyl Siding
- Roof: Asphalt,Fiberglass
Condition
- Year built: 2024
Details
- Builder name: Dale Yost Contruction
Utilities & green energy
- Sewer: Public Sewer
- Water: Public
Community & HOA
Community
- Security: Smoke Detector(s)
- Subdivision: Ridge Water Sub 1
HOA
- Has HOA: No
- Services included: Insurance, Maintenance Grounds, Snow Removal
- HOA name: The Landings At Ridge Water
- Second HOA fee: $150 monthly
Location
- Region: Elyria
Financial & listing details
- Price per square foot: $177/sqft
- Tax assessed value: $209,150
- Annual tax amount: $3,477
- Date on market: 3/20/2026
- Cumulative days on market: 194 days
- Listing agreement: Exclusive Right To Sell
- Listing terms: Cash,Conventional,FHA,VA Loan
Estimated market value
Not available
Estimated sales range
Not available
Not available
Price history
| Date | Event | Price |
|---|---|---|
| 8/18/2026 | Price change | $238,700-0.5%$177/sqft |
Source: MLS Now #5194892 Report a problem | ||
| 5/19/2026 | Listed for sale | $239,800$178/sqft |
Source: MLS Now #5194892 Report a problem | ||
| 5/8/2026 | Contingent | $239,800$178/sqft |
Source: MLS Now #5194892 Report a problem | ||
| 4/14/2026 | Price change | $239,800-4%$178/sqft |
Source: MLS Now #5194892 Report a problem | ||
| 3/20/2026 | Listed for sale | $249,800+10.8%$185/sqft |
Source: MLS Now #5194892 Report a problem | ||
| 6/21/2024 | Sold | $225,400$167/sqft |
Source: Public Record Report a problem | ||
Public tax history
| Year | Property taxes | Tax assessment |
|---|---|---|
| 2025 | $3,448 +361.8% | $73,200 +375.3% |
| 2024 | $747 +36.4% | $15,400 +57.1% |
| 2023 | $547 +0.3% | $9,800 |
| 2022 | $545 | $9,800 |
| 2021 | -- | $9,800 |
Find assessor info on the county website
Monthly payment
Est. payment
Payment breakdown
Explore the cost of this home by adjusting the details. Changes won't be saved.Climate risks
Neighborhood: 44035
Nearby schools
Schools provided by the listing agent
- District: Elyria CSD - 4706
Source: MLS Now. This data may not be complete. We recommend contacting the local school district to confirm school assignments for this home.
Similar homes
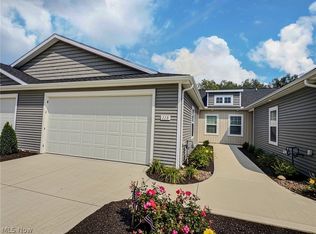
- $254,0002 bd2 ba1.3k sqft118 W Spring Dr, Elyria, OH 44035For Sale
 MLS ID #5242319, Brandon Ammons, Glasshouse Realty Group, LLC. MLS Now
 - $255,0002 bd2 ba1.3k sqft258 Silver Spring Cir, Elyria, OH 44035For Sale
 MLS ID #5239648, Sarah Hendershot, Redfin Real Estate Corporation. MLS Now
 - $252,9002 bd2 ba1.4k sqft111 Brunswick Dr, Elyria, OH 44035New Construction
 MLS ID #5240167, Chad Schneider, Russell Real Estate Services. MLS Now
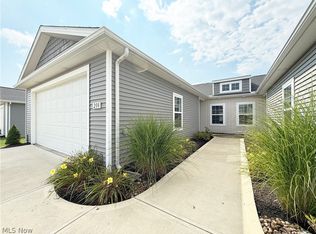
 - $219,9002 bd2 ba1.3k sqft208 Silver Spring Cir, Elyria, OH 44035For Sale
 MLS ID #5240466, Ralph Mercado, RE/MAX Transitions. MLS Now
