Skip main navigation
Closed
  • $433,500

    271 Somerlane Pl, Avondale Estates, GA 30002

    2beds
    1,526sqft
    Single Family Residence, Residential
    Built in 1988
    4,356 Square Feet Lot
    $440,200 Zestimate®
    $284/sqft
    $2,277 Estimated rent

    Home value

    $440,200

    $418,000 - $462,000

    $2,277/mo

    Zestimate® history
    Loading
    Loading...

    Owner options

    List your home for rent

    $2,277/mo

    Rent Zestimate®

    Find your next renter with Zillow Rental Manager. Plus, with online applications, you can quickly screen prospective tenants – for free.

    Learn more

    $2,277/mo

    Rent Zestimate®

    Refinance and save

    $2,911/mo

    Est. payment

    Refinancing to a lower rate could help reduce your monthly payments and save thousands over the life of the loan.

    See today's rates

    $2,911/mo

    Est. payment

    Explore your selling options

    Work with a Zillow partner agent

    Leverage their expertise and Zillow's premium Showcase listings to get your home seen by more buyers.

    Get started

    List with your own agent

    Get your home in front of millions of buyers by listing it on Zillow.

    Learn how to do it

    Sell it yourself

    Take full control of how buyers see your home on Zillow by listing For Sale by Owner (FSBO).

    List your home

    What's special

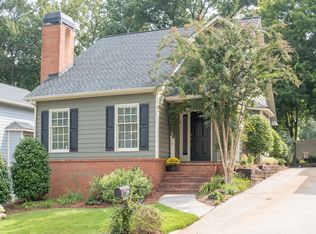
    Brick chimneyBeautiful bay windowsNatural lightStainless steel appliancesOversized garagePowder bathTraditional home
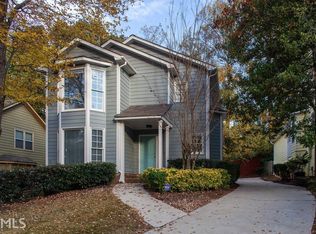
    Perched upon a quiet street, this traditional home showcases charm and curb appeal with its brick chimney and foundation and freshly landscaped garden. You are greeted with natural light as you enter through the front door. Main level living offers beautiful bay windows with plantation shutters in the formal dining room, a cozy living room with fireplace and views to outdoor stone patio, gleaming hardwood floors and powder bath. Enjoy meals in your eat-in kitchen complete with quartz countertops, stainless steel appliances and pantry. Bedrooms located upstairs allow for privacy and comfort with convenient upper-level laundry. Both spacious with full bathroom and walk-in closets. The sunroom adjoining the two-car garage and home is the perfect sunny spot to sip your morning coffee. Ample storage space throughout the home and in oversized garage with attic. This home in the beloved Somerlane Place community of Avondale Estates has been immaculately maintained by its thoughtful owner, featuring brand new windows and easy-to-maintain perennial garden. Hop on the PATH trail and walk to all the excitement of Avondale Estates - recently landing in Opendoor’s 2023 Best Family-Friendly Cities and consecutive champions of USAToday’s Best Small Town Beer Scene. There is no shortage of things to do in this beautiful, ever-growing neighborhood!

    Zillow last checked:

    Listing updated:

    Listed by:

    Sacha Rady,

    Engel & Volkers Atlanta

    Bought with:

    Audrey Gibson, 370189

    Compass

    Source: FMLS GA,MLS#: 7323433MLS Logo

    Facts & features

    Interior

    Bedrooms & bathrooms
    • Bedrooms: 2
    • Bathrooms: 3
    • Full bathrooms: 2
    • 1/2 bathrooms: 1
    Rooms
    • Room types: Living Room, Sun Room
    Primary bedroom
    • Features: Oversized Master
    • Level: Oversized Master
    Bedroom
    • Features: Oversized Master
    Primary bathroom
    • Features: Tub/Shower Combo
    Dining room
    • Features: Separate Dining Room
    Kitchen
    • Features: Cabinets Other, Eat-in Kitchen, Pantry, Stone Counters
    Heating
    • Forced Air
    Cooling
    • Central Air
    Appliances
    • Included: Dishwasher, Disposal, Dryer, Microwave, Refrigerator, Washer
    • Laundry: In Hall, Upper Level
    Features
    • Entrance Foyer, High Ceilings 9 ft Lower, High Ceilings 9 ft Main, High Ceilings 9 ft Upper, High Speed Internet, Walk-In Closet(s)
    • Flooring: Carpet, Hardwood
    • Windows: None
    • Basement: None
    • Number of fireplaces: 1
    • Fireplace features: Family Room, Gas Log
    • Common walls with other units/homes: No Common Walls
    Interior area
    • Total structure area: 1,526
    • Total interior livable area: 1,526 sqft
    • Finished area above ground: 1,526

    Property

    Parking
    • Total spaces: 2
    • Parking features: Garage, Garage Door Opener, Level Driveway, Storage
    • Garage spaces: 2
    • Has uncovered spaces: Yes
    Accessibility
    • Accessibility features: None
    Features
    • Levels: Two
    • Stories: 2
    • Patio & porch: Covered, Front Porch, Screened
    • Exterior features: Garden, Private Yard, Rain Gutters
    • Pool features: None
    • Spa features: None
    • Fencing: None
    • Has view: Yes
    • View description: Other
    • Waterfront features: None
    • Body of water: None
    Lot
    • Size: 4,356 Square Feet
    • Dimensions: 45x104x45x107
    • Features: Back Yard, Front Yard, Landscaped
    Details
    • Additional structures: None
    • Parcel number: 18 010 07 107
    • Other equipment: None
    • Horse amenities: None

    Construction

    Type & style
    • Home type: SingleFamily
    • Architectural style: Traditional
    • Property subtype: Single Family Residence, Residential
    Materials
    • Frame
    • Foundation: Slab
    • Roof: Shingle
    Condition
    • Resale
    • New construction: No
    • Year built: 1988

    Utilities & green energy

    • Electric: None
    • Sewer: Public Sewer
    • Water: Public
    • Utilities for property: Cable Available, Electricity Available, Natural Gas Available, Sewer Available
    Green energy
    • Energy efficient items: Windows
    • Energy generation: None

    Community & HOA

    Community
    • Features: Homeowners Assoc, Near Public Transport, Near Schools, Near Shopping, Near Trails/Greenway
    • Security: None
    • Subdivision: Somerlane Place
    HOA
    • Has HOA: Yes
    • Services included: Maintenance Grounds
    • HOA fee: $200 annually
    Location
    • Region: Avondale Estates

    Financial & listing details

    • Price per square foot: $284/sqft
    • Tax assessed value: $418,300
    • Annual tax amount: $1,192
    • Date on market: 1/11/2024
    • Cumulative days on market: 18 days
    • Electric utility on property: Yes
    • Road surface type: None

    Price history

    DateEventPrice
    2/28/2024Sold$433,500+2%$284/sqft
    Source: FMLS GA #7323433 Report a problem
    2/5/2024Pending sale$425,000$279/sqft
    Source: FMLS GA #7323433 Report a problem
    1/26/2024Price change$425,000-3.4%$279/sqft
    Source: GAMLS #10240521 Report a problem
    1/11/2024Listed for sale$440,000+92.4%$288/sqft
    Source: GAMLS #10240521 Report a problem
    8/25/2016Sold$228,710-0.5%$150/sqft
    Source: FMLS GA #5719909 Report a problem
    8/11/2016Pending sale$229,900$151/sqft
    Source: KELLER WILLIAMS REALTY #8035836 Report a problem
    7/15/2016Price change$229,900-2.5%$151/sqft
    Source: Keller Williams - Atlanta - Peachtree Road #5719909 Report a problem
    6/25/2016Listed for sale$235,900$155/sqft
    Source: KELLER WILLIAMS REALTY #8035836 Report a problem
    6/19/2016Pending sale$235,900$155/sqft
    Source: Keller Williams - Atlanta - Peachtree Road #5690286 Report a problem
    5/12/2016Listed for sale$235,900$155/sqft
    Source: KELLER WILLIAMS REALTY #07641749 Report a problem

    Public tax history

    YearProperty taxesTax assessment
    2025$5,429 +330.3%$167,320 +19.2%
    2024$1,262 +21.6%$140,400 +1.1%
    2023$1,038 -13%$138,920 +3.1%
    2022$1,192 $134,800 +20.8%
    2021$1,192 -0.1%$111,600 +11.1%
    2020$1,194 +2.8%$100,440 -6.7%
    2019$1,161 +1.3%$107,600 +13.4%
    2018$1,146 -60.8%$94,880 +5.9%
    2017$2,924 +293.1%$89,600 +20%
    2016$744 $74,640 +1.1%
    2014$744 $73,840
    2013-- $73,840
    2012-- $73,840 +1%
    2011-- $73,104 -10.3%
    2010$2,561 $81,480
    2009$2,561 +12.2%$81,480
    2008$2,283 +10.7%$81,480 +10.4%
    2007$2,061 $73,800
    2006$2,061 +3.9%$73,800
    2005$1,984 +7.7%$73,800 +4.9%
    2004$1,842 +0%$70,320
    2003$1,842 +15.4%$70,320
    2002$1,596 +44.4%$70,320 +15.7%
    2001$1,105 $60,800
    Find assessor info on the county website

    Neighborhood: 30002

    Nearby schools

    GreatSchools rating
    Schools provided by the listing agent
    • Elementary: Avondale
    • Middle: Druid Hills
    • High: Druid Hills

    Source: FMLS GA. This data may not be complete. We recommend contacting the local school district to confirm school assignments for this home.

    Get a cash offer in 3 minutes
    Find out how much your home could sell for in as little as 3 minutes with a no-obligation cash offer.
    Estimated market value
    $440,200
    Get a cash offer in 3 minutes
    Find out how much your home could sell for in as little as 3 minutes with a no-obligation cash offer.
    Estimated market value
    $440,200