Skip main navigation
Under contract
  • $150,000

    271 South Street, Plymouth, CT 06782

    2beds
    672sqft
    : 
    Loading
    Get pre-qualified
    Single Family Residence
    Built in 1940
    8,712 Square Feet Lot
    $-- Zestimate®
    $223/sqft
    $24/mo HOA

    What's special

    Wood-burning fireplace
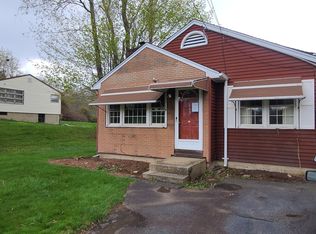
    HIGHEST & BEST DUE, 7/12/2026 BY 7PM! Opportunity awaits in the Lake Plymouth community! This fixer-upper offers the perfect chance for investors, contractors, or handy buyers to build sweat equity and bring new life to a property with great potential. Step inside to find a nice sized living room with a wood-burning fireplace, an eat-in kitchen with dining space and a front mudroom for everyday convenience. The manageable lot offers usable outdoor space plus a detached garage for parking, storage, hobbies or workshop needs. Additional updates include a newer well tank, oil tank, and hot water heater, all approximately within the past 5 years. Enjoy access to Lake Plymouth with an annual fee based on property value. Priced to sell, this affordable opportunity is ideal for starting your homeownership dream, creating a year-round retreat, or adding to your investment portfolio. Property is being sold as-is. Adjacent lot (dimensions 43x100) included at no additional value with the home (left of the detached garage, known as 267 South St) properties will not be sold separately. Buyer to do due diligence on future potential use. Current use is residential vacant land (see attached property card). Remaining items in and around the home at final walk through will convey at no additional value. Private well with public sewer for added convenience. Audio and video surveillance on premises. Estate sale, no property disclosures. Estate has been through probate, no approval needed.
    13 days
    |
    1,602
    |
    92
    |

    Likely to sell faster than

    Zillow last checked:

    Listing updated:

    Listed by:

    Team Rousseau Homes at Showcase Realty Inc,

    Dawn Rousseau (203)217-6522,

    Showcase Realty, Inc. 860-283-1298,

    Co-Listing Agent: Lynn Weitzner 203-707-4440,

    Showcase Realty, Inc.

    Source: Smart MLS,MLS#: 24189524MLS Logo

      Facts & features

      Interior

      Bedrooms & bathrooms
      • Bedrooms: 2
      • Bathrooms: 1
      • Full bathrooms: 1
      Primary bedroom
      • Features: Hardwood Floor
      • Level: Main
      Bedroom
      • Features: Hardwood Floor
      • Level: Main
      Bathroom
      • Features: Tub w/Shower
      • Level: Main
      Kitchen
      • Features: Double-Sink, Eating Space
      • Level: Main
      Living room
      • Features: Ceiling Fan(s), Fireplace, Hardwood Floor
      • Level: Main
      Heating
      • Forced Air, Oil
      Cooling
      • Ceiling Fan(s)
      Appliances
      • Included: Electric Range, Microwave, Refrigerator, Dishwasher, Washer, Dryer, Electric Water Heater
      • Laundry: Mud Room
      Features
      • Basement: Full
      • Attic: Pull Down Stairs
      • Number of fireplaces: 1
      Interior area
      • Total structure area: 672
      • Total interior livable area: 672 sqft
      • Finished area above ground: 672

      Property

      Parking
      • Total spaces: 3
      • Parking features: Detached, Off Street, Driveway, Private, Paved
      • Garage spaces: 1
      • Has uncovered spaces: Yes
      Features
      • Exterior features: Rain Gutters, Lighting
      • Fencing: Partial
      • Waterfront features: Association Required, Water Community, Access
      Lot
      • Size: 8,712 Square Feet
      • Features: Few Trees, Borders Open Space, Level, Open Lot
      Details
      • Parcel number: 861300
      • Zoning: RA-2L

      Construction

      Type & style
      • Home type: SingleFamily
      • Architectural style: Cape Cod
      • Property subtype: Single Family Residence
      Materials
      • Wood Siding
      • Foundation: Concrete Perimeter
      • Roof: Shingle
      Condition
      • New construction: No
      • Year built: 1940

      Utilities & green energy

      • Sewer: Public Sewer
      • Water: Well

      Community & HOA

      Community
      • Features: Lake, Shopping/Mall
      • Subdivision: Lake Plymouth
      HOA
      • Has HOA: Yes
      • Amenities included: Lake/Beach Access
      • HOA fee: $285 annually
      Location
      • Region: Plymouth

      Financial & listing details

      • Price per square foot: $223/sqft
      • Tax assessed value: $113,750
      • Annual tax amount: $3,268
      • Date on market: 7/7/2026

        Estimated market value

        Not available

        Estimated sales range

        Not available

        $1,709/mo

        Price history

        DateEventPrice
        7/13/2026Pending sale$150,000$223/sqft
        Source: Smart MLS #24189524 Report a problem
        7/7/2026Listed for sale$150,000$223/sqft
        Source: Smart MLS #24189524 Report a problem

        Public tax history

        YearProperty taxesTax assessment
        2025$2,831 +2.4%$71,540
        2024$2,764 +2.5%$71,540
        2023$2,697 +3.8%$71,540
        2022$2,598 -1.4%$71,540 +10.3%
        2021$2,636 $64,876
        2020$2,636 $64,876
        2019$2,636 -33%$64,876 -6.4%
        2016$3,934 +60.1%$69,335
        2015$2,457 +1.7%$69,335
        2014$2,416 -1.7%$69,335
        2013$2,458 +1.6%$69,335 0%
        2012$2,420 -0.4%$69,340 -10.1%
        2011$2,429 +2.1%$77,098
        2010$2,378 -28.3%$77,098 -30%
        2009$3,315 $110,140
        2008$3,315 +42.8%$110,140 +42.9%
        2007$2,321 +15.7%$77,100 +58.7%
        2006$2,006 -1.9%$48,570 -4.8%
        2005$2,044 +2.2%$51,020
        2004$2,000 +9.8%$51,020
        2003$1,821 +3.8%$51,020 -7.6%
        1995$1,755 $55,190
        Find assessor info on the county website

        Monthly payment

        Est. payment

        Payment breakdown

        Explore the cost of this home by adjusting the details. Changes won't be saved.
        All calculations are estimates and provided by Zillow, Inc. for informational purposes only. Actual amounts may vary.
        HOA fees may include property taxes on listings classified as Co-Ops. Contact the listing agent and/or owner for fee details.
        Mortgage interest rates are dependent on a number of factors, including credit score, down payment, and repayment length. Interest rate data provided by Zillow Group Marketplace, Inc. as of 1/1/1970 from various mortgage lenders with which we have lead or other similar arrangements; the Estimated Payment is an average of those rates.
        See how much you could borrow to make a competitive offer.

        Climate risks

        Neighborhood: 06782

        Getting around

        7 / 100
        Car-Dependent
        11 / 100
        Somewhat Bikeable

        Nearby schools

        GreatSchools rating

        A local agent can set up tours, give advice and negotiate with sellers.

        Browse local experts

        Similar homes