LOCATION IS EVERYTHING and this desirable Lake Park Manor home is located in the center of every amenity you could need! Surrounded by parks, lakes, the walking path and schools and just minutes to shopping, dining and the interstate! This convenient first floor condo boasts a spacious floor plan with a generous sized dining room and living room with doors leading to a private patio and ample green space! The fully applianced kitchen is sunny and bright and features a pantry and an eating area! You will find the primary bedroom is quite large with a walk in closet, a full bathroom with dual vanities and a tub/shower combo. A 2nd bedroom can also be utilized as an office, den or work out room. The convenient laundry room is adjacent to the bedrooms also! Walk to the neighborhood pool or wonderful Century Park Arboretum which features a walking path, sledding hill, playground, and beautiful Big Bear Lake. Located in a top notch school district. Quick closing possible, settle in your new home before spring unfolds!
Closed
$265,000
271 Southwick Ct, Vernon Hills, IL 60061
2beds
1,189sqft
Townhouse, Single Family Residence
Built in 1984
-- sqft lot
$292,500 Zestimate®
$223/sqft
$2,191 Estimated rent
Home value
$292,500
$278,000 - $307,000
$2,191/mo
Zestimate® history
Owner options
List your home for rent
$2,191/mo
Rent Zestimate®
Find your next renter with Zillow Rental Manager. Plus, with online applications, you can quickly screen prospective tenants – for free.
$2,191/mo
Rent Zestimate®
Refinance and save
$2,290/mo
Est. payment
Refinancing to a lower rate could help reduce your monthly payments and save thousands over the life of the loan.
$2,290/mo
Est. payment
Explore your selling options
Work with a Zillow partner agent
Leverage their expertise and Zillow's premium Showcase listings to get your home seen by more buyers.
Get startedList with your own agent
Get your home in front of millions of buyers by listing it on Zillow.
Learn how to do itSell it yourself
Take full control of how buyers see your home on Zillow by listing For Sale by Owner (FSBO).
List your homeWhat's special
Private patioSurrounded by parksNeighborhood poolSunny and brightSpacious floor planFully applianced kitchenWalking path
Zillow last checked:
Listing updated:
Listed by:
Peggy Bailey 815-701-8667,
Baird & Warner
Bought with:
Hui Li
Charles Rutenberg Realty of IL
Source: MRED as distributed by MLS GRID,MLS#: 12272066
Facts & features
Interior
Bedrooms & bathrooms
- Bedrooms: 2
- Bathrooms: 1
- Full bathrooms: 1
Rooms
- Room types: Foyer
Primary bedroom
- Features: Flooring (Wood Laminate), Bathroom (Full, Double Sink, Lever/Easy to use faucets)
- Level: Main
- Area: 180 Square Feet
- Dimensions: 15X12
Bedroom 2
- Features: Flooring (Wood Laminate)
- Level: Main
- Area: 100 Square Feet
- Dimensions: 10X10
Dining room
- Features: Flooring (Wood Laminate)
- Level: Main
- Area: 100 Square Feet
- Dimensions: 10X10
Foyer
- Level: Main
- Area: 35 Square Feet
- Dimensions: 7X5
Kitchen
- Features: Kitchen (Eating Area-Table Space, Pantry-Closet, Pantry), Flooring (Wood Laminate)
- Level: Main
- Area: 160 Square Feet
- Dimensions: 16X10
Laundry
- Level: Main
- Area: 56 Square Feet
- Dimensions: 8X7
Living room
- Features: Flooring (Wood Laminate)
- Level: Main
- Area: 234 Square Feet
- Dimensions: 18X13
Heating
- Natural Gas, Forced Air
Cooling
- Central Air
Appliances
- Included: Range, Dishwasher, Refrigerator
- Laundry: Main Level, In Unit
Features
- 1st Floor Bedroom, 1st Floor Full Bath, Walk-In Closet(s), Open Floorplan, Separate Dining Room, Pantry
- Flooring: Laminate
- Windows: Screens
- Basement: None
Interior area
- Total structure area: 1,189
- Total interior livable area: 1,189 sqft
Property
Parking
- Total spaces: 3
- Parking features: Asphalt, Garage Door Opener, On Site, Garage Owned, Attached, Assigned, Off Street, Guest, Driveway, Garage
- Attached garage spaces: 1
- Has uncovered spaces: Yes
Accessibility
- Accessibility features: No Disability Access
Features
- Patio & porch: Patio
- Exterior features: Lighting
Lot
- Features: Common Grounds, Landscaped, Mature Trees, Level
Details
- Parcel number: 11331010530000
- Special conditions: None
Construction
Type & style
- Home type: Townhouse
- Property subtype: Townhouse, Single Family Residence
Materials
- Brick, Cedar, Stucco
- Foundation: Concrete Perimeter
- Roof: Asphalt
Condition
- New construction: No
- Year built: 1984
Utilities & green energy
- Sewer: Public Sewer
- Water: Public
Community & HOA
Community
- Features: Sidewalks, Street Lights
- Subdivision: Lake Park Manor
HOA
- Has HOA: Yes
- Amenities included: Bike Room/Bike Trails, Pool
- Services included: Insurance, Pool, Exterior Maintenance, Lawn Care, Snow Removal
- HOA fee: $274 monthly
Location
- Region: Vernon Hills
Financial & listing details
- Price per square foot: $223/sqft
- Tax assessed value: $201,320
- Annual tax amount: $4,947
- Date on market: 1/16/2025
- Listing terms: Conventional
- Ownership: Condo
Price history
| Date | Event | Price |
|---|---|---|
| 3/18/2025 | Sold | $265,000-4.6%$223/sqft |
Source:  MRED as distributed by MLS GRID #12272066 Report a problem MRED as distributed by MLS GRID #12272066 Report a problem | ||
| 2/12/2025 | Contingent | $277,900$234/sqft |
Source: MRED as distributed by MLS GRID #12272066 Report a problem | ||
| 1/16/2025 | Listed for sale | $277,900$234/sqft |
Source: MRED as distributed by MLS GRID #12272066 Report a problem | ||
| 12/16/2024 | Listing removed | $277,900$234/sqft |
Source: MRED as distributed by MLS GRID #12184319 Report a problem | ||
| 12/10/2024 | Price change | $277,900-1.8%$234/sqft |
Source: MRED as distributed by MLS GRID #12184319 Report a problem | ||
| 10/21/2024 | Listed for sale | $282,900$238/sqft |
Source: MRED as distributed by MLS GRID #12184319 Report a problem | ||
Public tax history
| Year | Property taxes | Tax assessment |
|---|---|---|
| 2024 | $5,991 +3.4% | $71,559 +6.6% |
| 2023 | $5,793 +17.1% | $67,100 +8.4% |
| 2022 | $4,947 +4.4% | $61,889 +16.8% |
| 2021 | $4,739 +3.7% | $52,999 +3.9% |
| 2020 | $4,572 +2.6% | $50,986 +1% |
| 2019 | $4,455 +13% | $50,501 +9.6% |
| 2018 | $3,942 | $46,080 +3.3% |
| 2017 | $3,942 +5.2% | $44,625 +5.5% |
| 2016 | $3,749 +3.5% | $42,310 +7% |
| 2015 | $3,623 -4.5% | $39,546 +4.5% |
| 2014 | $3,794 -10.4% | $37,847 -4% |
| 2012 | $4,236 -3.5% | $39,422 -25.6% |
| 2011 | $4,388 -0.6% | $52,974 -7% |
| 2010 | $4,412 +3.7% | $56,962 -5.6% |
| 2009 | $4,255 +3.5% | $60,358 +3% |
| 2008 | $4,110 +5.2% | $58,577 +3.5% |
| 2006 | $3,906 +1.5% | $56,575 |
| 2005 | $3,846 -0.2% | -- |
| 2004 | $3,854 +4.8% | -- |
| 2003 | $3,676 -0.5% | -- |
| 2002 | $3,693 +19.1% | -- |
| 2001 | $3,101 +2% | $38,914 +2.6% |
| 2000 | $3,039 | $37,931 |
Find assessor info on the county website
Neighborhood: 60061
Nearby homes
- $251,500-- bd1 ba1.1k sqft250 Southwick Ct, Vernon Hills, IL 60061Off Market
- $267,800-- bd2 ba1.2k sqft254 Southwick Ct, Vernon Hills, IL 60061Off Market
- $316,700-- bd2 ba1.4k sqft256 Southwick Ct, Vernon Hills, IL 60061Off Market
- $264,6002 bd1 ba1.1k sqft1231 N Regency Dr #1, Vernon Hills, IL 60061Off Market
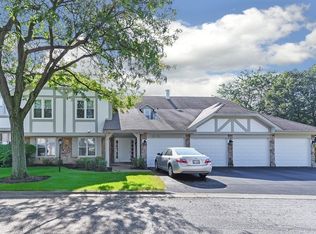
- $319,400-- bd2 ba1.4k sqft1233 N Regency Dr #2, Vernon Hills, IL 60061Off Market
- $267,100-- bd2 ba1.2k sqft1235 N Regency Dr #3, Vernon Hills, IL 60061Off Market
- $255,0002 bd2 ba1.4k sqft1237 N Regency Dr #4, Vernon Hills, IL 60061Sold
- $265,800-- bd1 ba1.1k sqft1241 N Regency Dr #5, Vernon Hills, IL 60061Off Market
- $272,300-- bd2 ba1.2k sqft1245 N Regency Dr #7, Vernon Hills, IL 60061Off Market
Nearby schools
GreatSchools rating
- 9/10Hawthorn Townline Elementary SchoolGrades: 1-5Distance: 1.1 mi
- 6/10Hawthorn Middle School NorthGrades: 6-8Distance: 0.9 mi
- 8/10Vernon Hills High SchoolGrades: 9-12Distance: 1.8 mi
Schools provided by the listing agent
- Middle: Hawthorn Middle School North
- High: Vernon Hills High School
- District: 73
Source: MRED as distributed by MLS GRID. This data may not be complete. We recommend contacting the local school district to confirm school assignments for this home.
Get a cash offer in 3 minutes
Find out how much your home could sell for in as little as 3 minutes with a no-obligation cash offer.
Estimated market value
$292,500
Get a cash offer in 3 minutes
Find out how much your home could sell for in as little as 3 minutes with a no-obligation cash offer.
Estimated market value
$292,500
- Illinois
- Lake County
- Vernon Hills
- 60061
- 271 Southwick Ct
Nearby cities
Nearby zip codes
Other Vernon Hills Topics
