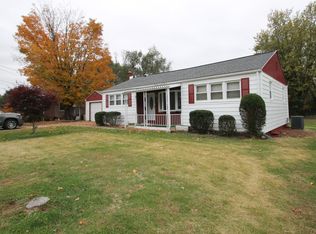
Welcome home to this well maintained brick ranch home, offering 1,710 sq. ft. of comfortable living space. With 3 bedrooms plus a versatile office/flex space (which could be a 4th bedroom but provides access to the sunroom), this layout gives you flexibility for work, hobbies or guests. Situated on a spacious .45-acre corner lot, the setting delivers that peaceful, country feel while keeping conveniences close by. Inside, you’ll find gleaming hardwood floors, a warm and inviting wood-burning fireplace and Renewal by Andersen replacement windows that fill the home with natural light. The kitchen offers plenty of functional storage and counter space, with easy flow to both the dining area and the laundry closet plus includes all the appliances shown. Both bathrooms reflect the home’s charm — including one with its own vintage pink personality that’s equal parts nostalgic and delightful. A spacious dining area, laundry closet with washer and dryer included and that bright sunroom with skylights and a vaulted ceiling offer additional comfort and everyday livability. Enjoy the warmth of oil heat, refreshing central air, public water and the added perk of well water for outdoor use — great for gardening or summer projects. Homes this clean, pristine and full of character don’t come along often so don’t miss your chance to make this one yours.
Sold for $302,000
Street View
$302,000
271 Spanglers Mill Rd, New Cumberland, PA 17070
3beds
1,710sqft
Single Family Residence
Built in 1958
0.46 Acres Lot
$317,100 Zestimate®
$177/sqft
$2,049 Estimated rent
Home value
$317,100
$298,000 - $339,000
$2,049/mo
Zestimate® history
Owner options
List your home for rent
$2,049/mo
Rent Zestimate®
Find your next renter with Zillow Rental Manager. Plus, with online applications, you can quickly screen prospective tenants – for free.
$2,049/mo
Rent Zestimate®
Refinance and save
$2,094/mo
Est. payment
Refinancing to a lower rate could help reduce your monthly payments and save thousands over the life of the loan.
$2,094/mo
Est. payment
Explore your selling options
Work with a Zillow partner agent
Leverage their expertise and Zillow's premium Showcase listings to get your home seen by more buyers.
Get startedList with your own agent
Get your home in front of millions of buyers by listing it on Zillow.
Learn how to do itSell it yourself
Take full control of how buyers see your home on Zillow by listing For Sale by Owner (FSBO).
List your homeWhat's special
All the appliances shownWarmth of oil heatGleaming hardwood floorsSpacious dining areaRefreshing central airAccess to the sunroom
Zillow last checked:
Listing updated:
Listed by:
Cathie Heika 717-554-9655,
Turn Key Realty Group
Bought with:
Maxine Catlin, RS371748
EXP Realty, LLC
Source: Bright MLS,MLS#: PAYK2094626
Facts & features
Interior
Bedrooms & bathrooms
- Bedrooms: 3
- Bathrooms: 2
- Full bathrooms: 1
- 1/2 bathrooms: 1
- Main level bathrooms: 2
- Main level bedrooms: 3
Rooms
- Room types: Living Room, Dining Room, Bedroom 2, Bedroom 3, Kitchen, Bedroom 1, Sun/Florida Room, Laundry, Office, Full Bath, Half Bath
Bedroom 1
- Features: Flooring - HardWood, Window Treatments
- Level: Main
- Area: 132 Square Feet
- Dimensions: 11 X 12
Bedroom 2
- Features: Flooring - HardWood, Window Treatments
- Level: Main
- Area: 110 Square Feet
- Dimensions: 10 X 11
Bedroom 3
- Features: Flooring - HardWood, Window Treatments
- Level: Main
- Area: 143 Square Feet
- Dimensions: 11 X 13
Dining room
- Features: Flooring - HardWood, Window Treatments
- Level: Main
- Area: 252 Square Feet
- Dimensions: 14 X 18
Other
- Features: Flooring - Ceramic Tile, Bathroom - Tub Shower
- Level: Main
- Area: 40 Square Feet
- Dimensions: 5 X 8
Half bath
- Features: Flooring - Ceramic Tile
- Level: Main
- Area: 32 Square Feet
- Dimensions: 4 X 8
Kitchen
- Features: Flooring - Laminated, Window Treatments, Skylight(s)
- Level: Main
- Area: 272 Square Feet
- Dimensions: 16 X 17
Laundry
- Features: Flooring - Ceramic Tile
- Level: Main
- Area: 18 Square Feet
- Dimensions: 3 X 6
Living room
- Features: Flooring - HardWood, Fireplace - Wood Burning, Window Treatments
- Level: Main
- Area: 280 Square Feet
- Dimensions: 14 X 20
Office
- Features: Flooring - HardWood, Window Treatments
- Level: Main
- Area: 143 Square Feet
- Dimensions: 11 X 13
Other
- Features: Flooring - Ceramic Tile, Skylight(s), Cathedral/Vaulted Ceiling, Ceiling Fan(s)
- Level: Main
- Area: 228 Square Feet
- Dimensions: 12 X 19
Heating
- Hot Water, Baseboard, Oil
Cooling
- Central Air, Electric
Appliances
- Included: Refrigerator, Washer, Dryer, Oven/Range - Electric, Dishwasher, Freezer, Water Heater
- Laundry: Main Level, Laundry Room
Features
- Attic, Attic/House Fan, Bathroom - Tub Shower, Combination Kitchen/Dining, Dining Area, Dry Wall, Paneled Walls, Plaster Walls
- Flooring: Wood
- Doors: Insulated
- Windows: Replacement, Skylight(s), Window Treatments
- Basement: Full,Interior Entry,Sump Pump,Workshop,Windows,Shelving
- Number of fireplaces: 1
- Fireplace features: Wood Burning, Mantel(s), Brick, Glass Doors
Interior area
- Total structure area: 1,710
- Total interior livable area: 1,710 sqft
- Finished area above ground: 1,710
- Finished area below ground: 0
Property
Parking
- Total spaces: 10
- Parking features: Driveway, Paved, Gravel, Off Street
- Uncovered spaces: 4
Accessibility
- Accessibility features: None
Features
- Levels: One
- Stories: 1
- Pool features: None
- Has view: Yes
- View description: Garden
Lot
- Size: 0.46 Acres
- Features: Level, Landscaped, SideYard(s), Rear Yard, Front Yard, Suburban
Details
- Additional structures: Above Grade, Below Grade
- Parcel number: 270000400220000000
- Zoning: RESIDENTIAL
- Special conditions: Standard
Construction
Type & style
- Home type: SingleFamily
- Architectural style: Ranch/Rambler
- Property subtype: Single Family Residence
Materials
- Brick
- Foundation: Block
- Roof: Architectural Shingle
Condition
- New construction: No
- Year built: 1958
Utilities & green energy
- Electric: Circuit Breakers, 200+ Amp Service
- Sewer: Public Sewer
- Water: Public, Well
Community & HOA
Community
- Security: Carbon Monoxide Detector(s), Smoke Detector(s)
- Subdivision: None Available
HOA
- Has HOA: No
Location
- Region: New Cumberland
- Municipality: FAIRVIEW TWP
Financial & listing details
- Price per square foot: $177/sqft
- Tax assessed value: $127,130
- Annual tax amount: $3,378
- Date on market: 12/11/2025
- Listing agreement: Exclusive Right To Sell
- Listing terms: Cash,Conventional
- Ownership: Fee Simple
- Road surface type: Black Top
Price history
| Date | Event | Price |
|---|---|---|
| 1/30/2026 | Sold | $302,000+0.7%$177/sqft |
Source:  Bright MLS #PAYK2094626 Report a problem Bright MLS #PAYK2094626 Report a problem | ||
| 12/27/2025 | Pending sale | $299,900$175/sqft |
Source: Bright MLS #PAYK2094626 Report a problem | ||
| 12/11/2025 | Listed for sale | $299,900$175/sqft |
Source: Bright MLS #PAYK2094626 Report a problem | ||
Public tax history
| Year | Property taxes | Tax assessment |
|---|---|---|
| 2026 | $3,408 +2.4% | $127,130 |
| 2025 | $3,329 +5.6% | $127,130 |
| 2024 | $3,152 | $127,130 |
| 2023 | $3,152 +9.6% | $127,130 |
| 2022 | $2,875 -1.8% | $127,130 |
| 2021 | $2,929 +3.1% | $127,130 |
| 2020 | $2,840 +1.8% | $127,130 |
| 2019 | $2,791 +2% | $127,130 |
| 2018 | $2,736 +239.8% | $127,130 |
| 2017 | $805 | $127,130 |
| 2016 | -- | $127,130 |
| 2015 | -- | $127,130 |
| 2014 | -- | $127,130 |
| 2013 | -- | $127,130 +2.2% |
| 2012 | -- | $124,450 |
| 2011 | -- | $124,450 |
| 2010 | -- | $124,450 |
| 2009 | -- | $124,450 |
| 2008 | -- | $124,450 |
| 2007 | -- | $124,450 |
| 2006 | -- | $124,450 +25.3% |
| 2005 | -- | $99,330 |
| 2004 | -- | $99,330 |
| 2003 | -- | $99,330 |
| 2002 | -- | $99,330 |
| 2000 | -- | $99,330 |
| 1999 | -- | $99,330 |
Find assessor info on the county website
Neighborhood: 17070
Nearby homes
- $318,1003 bd2 ba1.7k sqft817 Old Forge Rd, New Cumberland, PA 17070Off Market
- $240,3003 bd1 ba1.1k sqft269 Spanglers Mill Rd, New Cumberland, PA 17070Off Market
- $269,8002 bd1 ba988 sqft807 Old Forge Rd, New Cumberland, PA 17070Off Market
- $311,0003 bd1 ba1.9k sqft819 Old Forge Rd, New Cumberland, PA 17070Off Market
- $315,7003 bd1 ba1.8k sqft100 Sunset View Dr, New Cumberland, PA 17070Off Market
- $261,4003 bd1 ba973 sqft102 Sunset View Dr, New Cumberland, PA 17070Off Market
- $366,7003 bd2 ba2.2k sqft270 Spanglers Mill Rd, New Cumberland, PA 17070Off Market
- $311,1003 bd2 ba1.8k sqft821 Old Forge Rd, New Cumberland, PA 17070Off Market
Nearby schools
GreatSchools rating
- NAFairview El SchoolGrades: K-5Distance: 0.5 mi
- 8/10Allen Middle SchoolGrades: 7-8Distance: 3.3 mi
- 6/10Cedar Cliff High SchoolGrades: 9-12Distance: 2.3 mi
Schools provided by the listing agent
- District: West Shore
Source: Bright MLS. This data may not be complete. We recommend contacting the local school district to confirm school assignments for this home.
Sell for more on Zillow
Get a Zillow Showcase℠ listing at no additional cost and you could sell for .
$317,100
2% more
+$6,342
With Zillow Showcase(estimated)
$323,442
Sell for more on Zillow
Get a Zillow Showcase℠ listing at no additional cost and you could sell for .
$317,100
2% more
+$6,342
With Zillow Showcase(estimated)
$323,442
- Pennsylvania
- York County
- New Cumberland
- 17070
- 271 Spanglers Mill Rd
