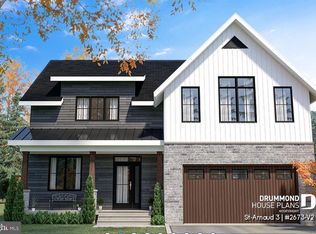
This stunning 2100 square feet home in the quiet development of Chestnut Hill sits on a private level one-acre lot featuring panoramic views in all directions. The generous number of upgrades is immediately evident with stone veneer and LP Smart siding exterior. First floor has high quality engineered hardwood flooring, large country kitchen with white shaker cabinetry & granite countertops, master bedroom boast luxury bath with tile shower, another full bath and a fourth bedroom/office option. A conveniently located mud/laundry room is accessed from the two-car garage. Second floor plan has two bedrooms and centrally located full bath as well as flex room that can be utilized as a Den, office, game/craft room or workout room. Rear private yard is fully fenced with high quality no maintenance metal material. Chestnut Hill is rural and peaceful but not remote with access to major highways in minutes. Located in Central Dauphin School District, Middle Paxton Township Elementary, Central Dauphin Middle School and Central Dauphin High School. Schedule your tour today and see what all this home has to offer.
Sold for $500,000
$500,000
271 Speece Ln, Dauphin, PA 17018
4beds
2,100sqft
Single Family Residence
Built in 2022
1 Acres Lot
$500,100 Zestimate®
$238/sqft
$2,913 Estimated rent
Home value
$500,100
$475,000 - $525,000
$2,913/mo
Zestimate® history
Owner options
List your home for rent
$2,913/mo
Rent Zestimate®
Find your next renter with Zillow Rental Manager. Plus, with online applications, you can quickly screen prospective tenants – for free.
$2,913/mo
Rent Zestimate®
Refinance and save
$3,381/mo
Est. payment
Refinancing to a lower rate could help reduce your monthly payments and save thousands over the life of the loan.
$3,381/mo
Est. payment
Explore your selling options
Work with a Zillow partner agent
Leverage their expertise and Zillow's premium Showcase listings to get your home seen by more buyers.
Get startedList with your own agent
Get your home in front of millions of buyers by listing it on Zillow.
Learn how to do itSell it yourself
Take full control of how buyers see your home on Zillow by listing For Sale by Owner (FSBO).
List your homeWhat's special
Two-car garagePrivate level one-acre lotLp smart siding exteriorGranite countertopsTile showerLarge country kitchenWhite shaker cabinetry
Zillow last checked:
Listing updated:
Listed by:
DAN JORICH 717-991-8849,
Inch & Co. Real Estate, LLC
Bought with:
Amy Zoellner, RS358145
NextHome Capital Realty
Source: Bright MLS,MLS#: PADA2058644
Facts & features
Interior
Bedrooms & bathrooms
- Bedrooms: 4
- Bathrooms: 3
- Full bathrooms: 3
- Main level bathrooms: 2
- Main level bedrooms: 2
Basement
- Description: Percent Finished: 0.0
- Area: 1400
Heating
- Forced Air, Heat Pump, Electric
Cooling
- Central Air, Heat Pump, Programmable Thermostat, Electric
Appliances
- Included: Microwave, Dishwasher, Oven/Range - Electric, Water Heater, Electric Water Heater
- Laundry: Main Level
Features
- Open Floorplan, Kitchen - Gourmet, Kitchen Island, Walk-In Closet(s), Upgraded Countertops, Recessed Lighting, Primary Bath(s), Dry Wall
- Flooring: Carpet, Ceramic Tile
- Doors: ENERGY STAR Qualified Doors, Insulated
- Windows: Energy Efficient, Low Emissivity Windows
- Basement: Concrete,Unfinished
- Has fireplace: No
Interior area
- Total structure area: 3,500
- Total interior livable area: 2,100 sqft
- Finished area above ground: 2,100
Property
Parking
- Total spaces: 2
- Parking features: Garage Faces Side, Attached, Driveway, Off Street
- Attached garage spaces: 2
- Has uncovered spaces: Yes
Accessibility
- Accessibility features: None
Features
- Levels: Two
- Stories: 2
- Patio & porch: Patio, Porch
- Pool features: None
- Fencing: Back Yard
- Has view: Yes
- View description: Mountain(s), Panoramic
- Frontage type: Road Frontage
Lot
- Size: 1 Acres
- Features: Front Yard, Level, Premium, Rural, Limestone/Shale
Details
- Additional structures: Above Grade
- Parcel number: 430172170000000
- Zoning: RESIDENTIAL
- Special conditions: Standard
Construction
Type & style
- Home type: SingleFamily
- Architectural style: Craftsman
- Property subtype: Single Family Residence
Materials
- Stick Built, Stone
- Foundation: Concrete Perimeter
- Roof: Asphalt
Condition
- Excellent
- New construction: No
- Year built: 2022
Details
- Builder model: Dearborn
Utilities & green energy
- Electric: 200+ Amp Service
- Sewer: Pressure Dose
- Water: Well
- Utilities for property: Cable Connected, Electricity Available
Community & HOA
Community
- Security: Carbon Monoxide Detector(s), Smoke Detector(s)
- Subdivision: Chestnut Hill
HOA
- Has HOA: Yes
- HOA fee: $100 annually
Location
- Region: Dauphin
- Municipality: MIDDLE PAXTON TWP
Financial & listing details
- Price per square foot: $238/sqft
- Tax assessed value: $220,000
- Annual tax amount: $6,124
- Date on market: 4/20/2026
- Listing agreement: Exclusive Right To Sell
- Listing terms: Cash,Conventional,FHA,VA Loan
- Ownership: Fee Simple
- Road surface type: Paved
Price history
| Date | Event | Price |
|---|---|---|
| 6/26/2026 | Sold | $500,000-2.9%$238/sqft |
Source:  Bright MLS #PADA2058644 Report a problem Bright MLS #PADA2058644 Report a problem | ||
| 5/28/2026 | Pending sale | $514,900$245/sqft |
Source: Bright MLS #PADA2058644 Report a problem | ||
| 5/24/2026 | Price change | $514,900-1.9%$245/sqft |
Source: Bright MLS #PADA2058644 Report a problem | ||
| 4/20/2026 | Listed for sale | $524,900-0.5%$250/sqft |
Source: Bright MLS #PADA2058644 Report a problem | ||
| 12/16/2022 | Listing removed | $527,500$251/sqft |
Source: Bright MLS #PADA2014018 Report a problem | ||
| 12/1/2022 | Price change | $527,500-0.4%$251/sqft |
Source: Bright MLS #PADA2014018 Report a problem | ||
| 9/2/2022 | Price change | $529,500-0.1%$252/sqft |
Source: Bright MLS #PADA2014018 Report a problem | ||
| 6/21/2022 | Listed for sale | $529,900$252/sqft |
Source: Bright MLS #PADA2014018 Report a problem | ||
Public tax history
Tax history is unavailable.
Neighborhood: 17018
Nearby homes
- $245,1003 bd1 ba1.5k sqft250 Speece Ln, Dauphin, PA 17018Off Market
- $531,2003 bd-- ba2.5k sqft1101 Lotus Psge, Dauphin, PA 17018Off Market
- $135,0001.03 Acres1141 Lotus Psge, Dauphin, PA 17018Lot/Land
- $135,0001.09 AcresLOT 9 Lotus Psge, Dauphin, PA 17018Sold
- $135,0001.1 AcresLOT 10 Lotus Psge, Dauphin, PA 17018Sold
- $130,0001.1 AcresLOT 36 Lotus Psge, Dauphin, PA 17018Sold
- $150,0001 AcresLOT 7 Lotus Psge, Dauphin, PA 17018Sold
- $150,0001.09 AcresLOT 8 Lotus Psge, Dauphin, PA 17018Sold
Nearby schools
GreatSchools rating
- 6/10Middle Paxton El SchoolGrades: K-5Distance: 0.9 mi
- 7/10Central Dauphin Middle SchoolGrades: 6-8Distance: 9.5 mi
- 5/10Central Dauphin Senior High SchoolGrades: 9-12Distance: 10.2 mi
Schools provided by the listing agent
- High: Central Dauphin
- District: Central Dauphin
Source: Bright MLS. This data may not be complete. We recommend contacting the local school district to confirm school assignments for this home.


Get pre-qualified for a loan
At Zillow Home Loans, we can pre-qualify you in as little as 5 minutes with no impact to your credit score.An equal housing lender. NMLS #10287.
Sell for more on Zillow
Get a Zillow Showcase℠ listing at no additional cost and you could sell for .
$500,100
2% more
+$10,002
With Zillow Showcase(estimated)
$510,102
- Pennsylvania
- Dauphin County
- Dauphin
- 17018
- 271 Speece Ln
Nearby cities
Nearby zip codes
Other Dauphin Topics
