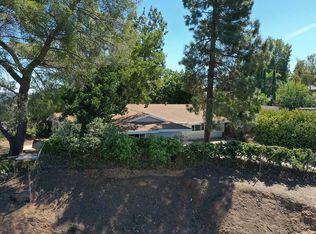
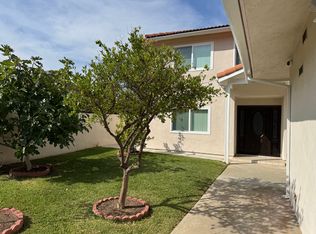
Nestled peacefully in the foothills of La Canada, close to the La Canada Country Club sits this traditional, architecturally intriguing home. Upon entering the double door entrance, a sense of welcome and warmth over comes one through the formal entry. The living room with wood and gas burning fireplace with rock finishing, recessed lighting, new carpet and an abundance of windows invites the greenery of the outdoors in. The dining room is spacious and shares a two sided fireplace with the living room, recessed lighting and crown molding. The dining room flows easily into the kitchen and family/great room. The oversized family room features, vaulted ceilings, an abundance of elevated windows and skylights, recessed lighting and two sets of French doors to the pool and backyard entertaining area. The kitchen features a corner window, a plethora of cabinets and storage space, gas stove, eat-in breakfast nook and access to the separate laundry room and powder room. The central hall way leads to three spacious bedrooms with an abundance of closet space and a full bathroom with step up tub. The third bedroom, currently used as an office, also features crown molding and a skylight. The master retreat is on the north side of the home with expansive canyon views from the floor to ceiling windows, three large closets and an attached master bathroom with double sink. The enclosed backyard calls to all entertainers with the pool and basketball hoop, mountain and canyon views, perfect for dining alfresco. Don’t miss this hidden gem of La Canada.
This property is not currently displayed as for sale or rent on Zillow. This may be different from what's on other websites or public sources.