Location, location, location!! This 2009 Cape Cod on Southside Hill puts you right where you want to be—just one door down from Frederick Carder Elementary School and minutes to downtown Market Street.
With nearly 1,700 square feet, this home offers 3 bedrooms and 2 full baths, including a first-floor bedroom and full bath-perfect for flexible living. The layout is both functional and inviting, featuring a large eat-in kitchen, separate dining room, and a comfortable living space that’s great for everyday living or hosting.
Upstairs, you’ll find two additional bedrooms and a full bath, giving everyone their own space.
Recent updates include fresh interior paint, vinyl siding, and new carpeting throughout. Step outside to an oversized rear deck with a natural gas hookup—ideal for grilling and entertaining.
The full, insulated basement offers excellent storage or the opportunity to finish and add even more living space.
Additional features include a newer furnace, radon mitigation system, washer and dryer, and a storage shed.
Strong location, solid updates, and move-in ready—this is one you don’t want to miss.
Pre Approved Buyers only.
Pending
$235,000
271 State St, Corning, NY 14830
3beds
1,680sqft
Single Family Residence
Built in 2009
6,294 Square Feet Lot
$-- Zestimate®
$140/sqft
$-- HOA
What's special
Oversized rear deckWasher and dryerStorage shedNatural gas hookupVinyl sidingFull insulated basementSeparate dining room
- 141 days
- 408
- 13
Zillow last checked:
Listing updated:
Listed by:
Howard Hanna Corning 607-936-4663,
Jody Saunders 607-742-7301
Source: NYSAMLSs,MLS#: R1676386 Originating MLS: Elmira Corning Regional Association Of REALTORS
Originating MLS: Elmira Corning Regional Association Of REALTORSFacts & features
Interior
Bedrooms & bathrooms
- Bedrooms: 3
- Bathrooms: 2
- Full bathrooms: 2
- Main level bathrooms: 1
- Main level bedrooms: 1
Heating
- Gas, Forced Air
Cooling
- Window Unit(s)
Appliances
- Included: Dryer, Dishwasher, Gas Oven, Gas Range, Gas Water Heater, Refrigerator, Washer
- Laundry: In Basement
Features
- Ceiling Fan(s), Separate/Formal Dining Room, Entrance Foyer, Eat-in Kitchen, Separate/Formal Living Room, Sliding Glass Door(s), Bedroom on Main Level
- Flooring: Carpet, Varies, Vinyl
- Doors: Sliding Doors
- Basement: Full
- Has fireplace: No
Interior area
- Total structure area: 1,680
- Total interior livable area: 1,680 sqft
Property
Parking
- Parking features: No Garage
Accessibility
- Accessibility features: Accessible Bedroom
Features
- Patio & porch: Deck, Open, Porch
- Exterior features: Blacktop Driveway, Deck
Lot
- Size: 6,294 Square Feet
- Dimensions: 62 x 100
- Features: Corner Lot, Near Public Transit, Rectangular, Rectangular Lot, Residential Lot
Details
- Additional structures: Shed(s), Storage
- Parcel number: 4603003170160001063000
- Special conditions: Standard
Construction
Type & style
- Home type: SingleFamily
- Architectural style: Cape Cod,Two Story
- Property subtype: Single Family Residence
Materials
- Attic/Crawl Hatchway(s) Insulated, Vinyl Siding
- Foundation: Poured
Condition
- Resale
- Year built: 2009
Utilities & green energy
- Sewer: Connected
- Water: Connected, Public
- Utilities for property: Cable Available, Electricity Connected, High Speed Internet Available, Sewer Connected, Water Connected
Community & HOA
Community
- Security: Radon Mitigation System
Location
- Region: Corning
Financial & listing details
- Price per square foot: $140/sqft
- Tax assessed value: $257,500
- Annual tax amount: $9,004
- Date on market: 4/24/2026
- Cumulative days on market: 142 days
- Listing terms: Cash,Conventional,FHA,VA Loan
Estimated market value
Not available
Estimated sales range
Not available
Not available
Price history
| Date | Event | Price |
|---|---|---|
| 8/25/2026 | Pending sale | $235,000$140/sqft |
Source:  NYSAMLSs #R1676386 Report a problem NYSAMLSs #R1676386 Report a problem | ||
| 8/10/2026 | Listed for sale | $235,000$140/sqft |
Source: NYSAMLSs #R1676386 Report a problem | ||
| 5/28/2026 | Contingent | $235,000$140/sqft |
Source: NYSAMLSs #R1676386 Report a problem | ||
| 5/28/2026 | Pending sale | $235,000$140/sqft |
Source: NYSAMLSs #R1676386 Report a problem | ||
| 5/15/2026 | Price change | $235,000-4.1%$140/sqft |
Source: NYSAMLSs #R1676386 Report a problem | ||
| 4/24/2026 | Listed for sale | $245,000+6.5%$146/sqft |
Source: NYSAMLSs #R1676386 Report a problem | ||
| 5/6/2024 | Sold | $230,000-8%$137/sqft |
Source: NYSAMLSs #EC271620 Report a problem | ||
| 3/7/2024 | Contingent | $249,900$149/sqft |
Source:  ECMLS #271620 Report a problem ECMLS #271620 Report a problem | ||
| 12/29/2023 | Price change | $249,900-3.9%$149/sqft |
Source: ECMLS #271620 Report a problem | ||
| 10/5/2023 | Price change | $260,000-5.5%$155/sqft |
Source: ECMLS #271620 Report a problem | ||
| 9/8/2023 | Listed for sale | $275,000-11.3%$164/sqft |
Source: ECMLS #271620 Report a problem | ||
| 8/30/2023 | Listing removed | -- |
Source: Owner Report a problem | ||
| 8/22/2023 | Listed for sale | $310,000+933.3%$185/sqft |
Source: Owner Report a problem | ||
| 1/10/2011 | Sold | $30,000+1100%$18/sqft |
Source: Public Record Report a problem | ||
| 12/23/2004 | Sold | $2,500$1/sqft |
Source: Public Record Report a problem | ||
Public tax history
| Year | Property taxes | Tax assessment |
|---|---|---|
| 2025 | -- | $220,000 +15.8% |
| 2024 | -- | $190,000 +18.8% |
| 2023 | -- | $160,000 +39.1% |
| 2022 | -- | $115,000 |
| 2021 | -- | $115,000 |
| 2020 | -- | $115,000 |
| 2019 | -- | $115,000 |
| 2018 | -- | $115,000 |
| 2017 | $3,808 | $115,000 |
| 2016 | -- | $115,000 |
| 2015 | -- | $115,000 |
| 2014 | -- | $115,000 +15% |
| 2013 | -- | $100,000 |
| 2012 | -- | $100,000 |
| 2011 | -- | $100,000 |
| 2010 | -- | $100,000 +2841.2% |
| 2009 | -- | $3,400 |
| 2008 | -- | $3,400 -19% |
| 2007 | -- | $4,200 |
| 2006 | -- | $4,200 |
| 2005 | -- | $4,200 |
| 2004 | -- | $4,200 |
| 2003 | -- | $4,200 |
| 2002 | -- | $4,200 |
| 2001 | -- | $4,200 |
| 2000 | -- | $4,200 |
Find assessor info on the county website
Monthly payment
Climate risks
Neighborhood: 14830
Nearby schools
Schools provided by the listing agent
- District: Corning-Painted Post
Source: NYSAMLSs. This data may not be complete. We recommend contacting the local school district to confirm school assignments for this home.
Similar homes
- $249,9004 bd2 ba2.2k sqft267 Walnut St, Corning, NY 14830For Sale
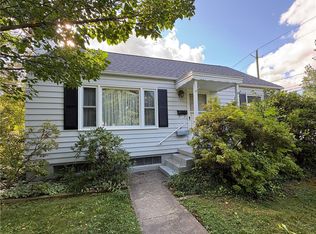
 MLS ID #R1704236, Sara Hale, Listing by: Howard Hanna Corning. NYSAMLSs
 - $185,0004 bd2 ba1.5k sqft224 Onondaga St, Corning, NY 14830For Sale
 MLS ID #R1713892, Matthew Owens, Listing by: eXp Realty. NYSAMLSs
 - $220,0004 bd2 ba1.5k sqft39 High St, Corning, NY 14830For Sale
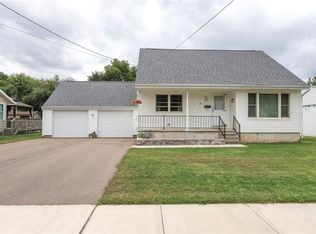 MLS ID #R1709906, Theresa A. Rossettie, Listing by: Howard Hanna Corning. NYSAMLSs
 - $195,0004 bd2 ba1.6k sqft87 E 2nd St, Corning, NY 14830For Sale
 MLS ID #R1692153, Sandra L. Hough, Listing by: Future Forest Properties LLC. NYSAMLSs
 - $309,9006 bd3 ba2.3k sqft77 W 5th St, Corning, NY 14830For SaleMLS ID #R1695245, David G. Moses, Listing by: Howard Hanna Corning. NYSAMLSs
- $165,0003 bd2 ba2k sqft301 E 1st St, Corning, NY 14830For SaleMLS ID #R1710614, Nancy Sterling, Listing by: Warren Real Estate-Corning. NYSAMLSs
- $170,0004 bd2 ba1.5k sqft166 Sly Ave, Corning, NY 14830For SaleMLS ID #R1707218, Patrick McInerny, Listing by: Howard Hanna Horseheads. NYSAMLSs
- $184,0003 bd2 ba858 sqft290 Diatreta Ln, Corning, NY 14830For SaleMLS ID #R1662762, Andrew Mitchell, Listing by: Keller Williams Realty Southern Tier & Finger Lakes. NYSAMLSs
- $230,0004 bd3 ba1.6k sqft548 W High St, Painted Post, NY 14870For SaleMLS ID #R1703731, Morgan Leach, Listing by: Howard Hanna Corning. NYSAMLSs
- $145,0004 bd2 ba1.6k sqft121 Davis St, Corning, NY 14830For SaleMLS ID #R1706550, Joshua White, Listing by: Howard Hanna Corning. NYSAMLSs
- $305,0003 bd3 ba2.1k sqft10662 Tannery Creek Rd, Corning, NY 14830For SaleMLS ID #R1695349, Terry Dart, Listing by: Warren Real Estate-Corning. NYSAMLSs
- $189,0004 bd2 ba2.1k sqft179 Sly Ave, Corning, NY 14830For SaleMLS ID #R1630288, Vanessa Scott, Listing by: Howard Hanna Corning. NYSAMLSs
- $170,0004 bd3 ba1.8k sqft361 Park Ave, Corning, NY 14830For SaleMLS ID #R1697855, Koreen Knowlton, Listing by: Keller Williams Realty Southern Tier & Finger Lakes. NYSAMLSs
- $145,0004 bd2 ba1.4k sqft60 Pleasant St, Corning, NY 14830For SaleMLS ID #R1694574, Quintin Tiffany, Listing by: Howard Hanna Horseheads. NYSAMLSs
- $205,0003 bd2 ba1.7k sqft312 N Hamilton St, Painted Post, NY 14870For SaleMLS ID #R1690641, Loghan Patocka, Listing by: Keller Williams Realty Southern Tier & Finger Lakes. NYSAMLSs
- $208,9004 bd2 ba1.6k sqft122 Lynhurst Ave, Horseheads, NY 14845For SaleMLS ID #R1713728, Michael (Mike) S. Hamilton, Listing by: Howard Hanna Horseheads. NYSAMLSs
- $235,0003 bd2 ba2.1k sqft8540 Clinton St, Campbell, NY 14821For SaleMLS ID #R1705554, Sharon Coletta, Listing by: Keller Williams Realty Southern Tier & Finger Lakes. NYSAMLSs
- $324,9003 bd2 ba1.5k sqft11752 Hendy Hollow Rd, Corning, NY 14830For SaleMLS ID #R1703167, Amy Kehr, Listing by: Warren Real Estate-Corning. NYSAMLSs
- $185,0004 bd2 ba1.4k sqft3415 Fenderson Street Ext, Painted Post, NY 14870For SaleMLS ID #R1706558, Terry Dart, Listing by: Warren Real Estate-Corning. NYSAMLSs
- $182,9993 bd1 ba1k sqft376 Brewster St, Painted Post, NY 14870For SaleMLS ID #R1708550, Debora Lovell, Listing by: Signature Properties. NYSAMLSs
