This new construction property could be a home buyers dream or an investors desired Air B & B or VRBO.
Seeing is believing.
Seller is offering a Home Builders 2-10 Warranty,
$4000 Ckosing Cost is being offered to buyer!
The spiral staircase leads you to the bedroom and bath getaway upstairs. Granite countertops and luxury vinyl plank add a designer look to your new home. Appliances included are: smooth top range, side by side refrigerator/freezer, stackable washer & dryer and microwave. The designer front of the home features a metal roof.
Active
Price cut: $25K (8/19)
$249,900
271 Stewart St NW, Concord, NC 28027
2beds
800sqft
Single Family Residence
Built in 2026
0.34 Acres Lot
$249,500 Zestimate®
$312/sqft
$-- HOA
What's special
Granite countertopsStackable washer and dryerMetal roofSmooth top rangeSpiral staircase
- 129 days
- 1,412
- 127
Zillow last checked:
Listing updated:
Listed by:
Margaret Dabbs margaret.dabbs@allentate.com,
Howard Hanna Allen Tate Concord
Source: Canopy MLS as distributed by MLS GRID,MLS#: 4376424
Facts & features
Interior
Bedrooms & bathrooms
- Bedrooms: 2
- Bathrooms: 2
- Full bathrooms: 2
- Main level bedrooms: 1
Primary bedroom
- Level: Main
Bedroom s
- Level: Upper
Bathroom full
- Level: Upper
Bathroom full
- Level: Main
Dining area
- Level: Main
Kitchen
- Level: Main
Laundry
- Level: Main
Living room
- Level: Main
Heating
- Electric, Forced Air
Cooling
- Ceiling Fan(s), Central Air
Appliances
- Included: Dishwasher, Dryer, Electric Oven, Electric Range, Electric Water Heater, Refrigerator, Self Cleaning Oven, Washer, Washer/Dryer
- Laundry: Main Level
Features
- Flooring: Carpet, Tile, Vinyl
- Has basement: No
Interior area
- Total structure area: 800
- Total interior livable area: 800 sqft
- Finished area above ground: 800
- Finished area below ground: 0
Property
Parking
- Parking features: Driveway
- Has uncovered spaces: Yes
Features
- Levels: One and One Half
- Stories: 1.5
- Patio & porch: Deck, Front Porch, Porch
Lot
- Size: 0.34 Acres
- Features: Sloped
Details
- Parcel number: 56128047760000
- Zoning: RM1
- Special conditions: Standard
Construction
Type & style
- Home type: SingleFamily
- Architectural style: Traditional
- Property subtype: Single Family Residence
Materials
- Vinyl
- Foundation: Crawl Space
Condition
- New construction: Yes
- Year built: 2026
Details
- Builder name: Gary W. Laton
Utilities & green energy
- Sewer: Public Sewer
- Water: City
Community & HOA
Community
- Security: Smoke Detector(s)
- Subdivision: none
Location
- Region: Concord
Financial & listing details
- Price per square foot: $312/sqft
- Tax assessed value: $72,220
- Annual tax amount: $719
- Date on market: 5/4/2026
- Cumulative days on market: 129 days
- Listing terms: Cash,Conventional,FHA,VA Loan
- Road surface type: Concrete, Paved
Estimated market value
$249,500
$237,000 - $262,000
$1,568/mo
Price history
| Date | Event | Price |
|---|---|---|
| 8/19/2026 | Price change | $249,900-9.1%$312/sqft |
Source:  Canopy MLS as distributed by MLS GRID #4376424 Report a problem Canopy MLS as distributed by MLS GRID #4376424 Report a problem | ||
| 7/2/2026 | Price change | $274,900-7.7%$344/sqft |
Source: Canopy MLS as distributed by MLS GRID #4376424 Report a problem | ||
| 5/4/2026 | Listed for sale | $297,900+441.6%$372/sqft |
Source: Canopy MLS as distributed by MLS GRID #4376424 Report a problem | ||
| 10/28/2025 | Listing removed | $55,000$69/sqft |
Source:  LPRMLS #748173 Report a problem LPRMLS #748173 Report a problem | ||
| 10/16/2025 | Listed for sale | $55,000$69/sqft |
Source: LPRMLS #748173 Report a problem | ||
| 9/18/2025 | Pending sale | $55,000$69/sqft |
Source: LPRMLS #748173 Report a problem | ||
| 9/16/2025 | Price change | $55,000-8.3%$69/sqft |
Source: LPRMLS #748173 Report a problem | ||
| 9/5/2025 | Price change | $59,999-20%$75/sqft |
Source: LPRMLS #748173 Report a problem | ||
| 8/26/2025 | Price change | $75,000-6.3%$94/sqft |
Source: LPRMLS #748173 Report a problem | ||
| 8/5/2025 | Listed for sale | $80,000$100/sqft |
Source: LPRMLS #748173 Report a problem | ||
Public tax history
| Year | Property taxes | Tax assessment |
|---|---|---|
| 2025 | $719 | $72,220 |
| 2024 | $719 +104.1% | $72,220 +150% |
| 2023 | $352 | $28,890 |
Find assessor info on the county website
Monthly payment
Est. payment
Payment breakdown
Explore the cost of this home by adjusting the details. Changes won't be saved.Climate risks
Neighborhood: 28027
Nearby schools
Schools provided by the listing agent
- Elementary: Winecoff
- Middle: Northwest Cabarrus
- High: Northwest Cabarrus
Source: Canopy MLS as distributed by MLS GRID. This data may not be complete. We recommend contacting the local school district to confirm school assignments for this home.
Similar homes
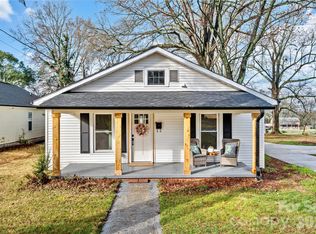
- $268,9002 bd2 ba895 sqft691 Gibson Dr NW, Concord, NC 28025For Sale
 MLS ID #4420876, Terra Dotson, Howard Hanna Allen Tate Lake Norman. Canopy MLS as distributed by MLS GRID
 - $289,9002 bd1 ba1k sqft12 Mills Ave NW, Concord, NC 28027For Sale
 MLS ID #4395893, Meaghan Colberg, NorthGroup Real Estate LLC. Canopy MLS as distributed by MLS GRID
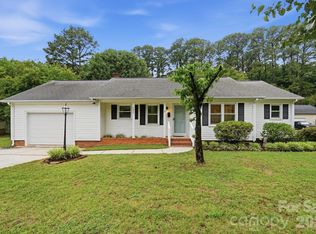
 - $275,0003 bd2 ba1k sqft1235 Winecoff School Rd, Concord, NC 28027For Sale
 MLS ID #4311907, Joe Hartsell, Keller Williams South Park. Canopy MLS as distributed by MLS GRID
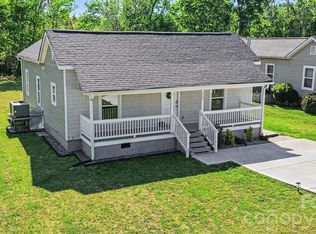
 - $249,5002 bd2 ba1k sqft118 Glen Rae St SW, Concord, NC 28025For Sale
 MLS ID #4369406, Jennifer Villalobos, Keller Williams South Park. Canopy MLS as distributed by MLS GRID
 - $250,0002 bd1 ba1.1k sqft608 Pamela St NE, Concord, NC 28025For SaleMLS ID #4414171, Christy Bradshaw, Call It Closed International Inc. Canopy MLS as distributed by MLS GRID
- $215,0002 bd1 ba968 sqft3161 Poplar Tent Rd, Concord, NC 28027For SaleMLS ID #4381561, Cathy Yaede, Keller Williams Unified. Canopy MLS as distributed by MLS GRID
- $250,0002 bd1 ba958 sqft512 Florence Ave, Kannapolis, NC 28083For SaleMLS ID #4399803, Michelle Selvey, NextHome Olive Branch Real Estate. Canopy MLS as distributed by MLS GRID
- $269,9003 bd2 ba1k sqft251 Salem St SW, Concord, NC 28025For SaleMLS ID #4390081, Patricia Botero, EXP Realty LLC Ballantyne. Canopy MLS as distributed by MLS GRID
- $285,0003 bd2 ba1k sqft1067 Old Charlotte Rd, Concord, NC 28027For SaleMLS ID #4241268, Kirk Hanson, Coldwell Banker- CK Select. Canopy MLS as distributed by MLS GRID
- $239,9002 bd2 ba840 sqft802 Grace Ave, Kannapolis, NC 28083For SaleMLS ID #4413262, LUCY Rojas, NorthGroup Real Estate LLC. Canopy MLS as distributed by MLS GRID
- $269,9003 bd2 ba1.1k sqft86 Ashlyn Dr SE, Concord, NC 28025For SaleMLS ID #4395124, Steve Metarelis, OfferPad Brokerage LLC. Canopy MLS as distributed by MLS GRID
- $285,0003 bd2 ba1.1k sqft1303 Cooper Ave, Kannapolis, NC 28081For SaleMLS ID #4418614, Briana Guerra Perez, Keller Williams Lake Norman. Canopy MLS as distributed by MLS GRID
- $235,0002 bd1 ba860 sqft237 Jefferson Ave NE, Concord, NC 28025For SaleMLS ID #4350144, Mwenda Randall, Costello Real Estate and Investments LLC. Canopy MLS as distributed by MLS GRID
- $249,9003 bd2 ba1.1k sqft1333 Washington Ln, Kannapolis, NC 28083For SaleMLS ID #4414027, DeAnne Haney, RE/MAX Leading Edge. Canopy MLS as distributed by MLS GRID
- $250,0002 bd1 ba1k sqft1000 Craven Ave, Kannapolis, NC 28083For SaleMLS ID #4407835, Tania Wahl, White Stag Realty NC LLC. Canopy MLS as distributed by MLS GRID
- $249,9003 bd2 ba1k sqft1914 Mission Oaks St, Kannapolis, NC 28083For SaleMLS ID #4414076, Rodney Green, Coldwell Banker- CK Select. Canopy MLS as distributed by MLS GRID
- $285,0003 bd2 ba1.1k sqft1906 Stonewyck Ave, Kannapolis, NC 28081For SaleMLS ID #4407521, Melissa Berens, Keller Williams South Park. Canopy MLS as distributed by MLS GRID
- $290,0003 bd2 ba1.1k sqft113 Chestnut Dr SW, Concord, NC 28025For SaleMLS ID #4417389, Brian Bain, Keller Williams Unlimited. Canopy MLS as distributed by MLS GRID
- $245,0002 bd2 ba1k sqft1228-B Oakwood Ave, Kannapolis, NC 28081For SaleMLS ID #4418779, Jolette Thomas, Team Thomas & Associates Realty Inc.. Canopy MLS as distributed by MLS GRID
- $284,0003 bd1 ba1k sqft280 Buffalo Ave NW, Concord, NC 28025For SaleMLS ID #4361485, Barbara Dennes, Milemma Realty, LLC. Canopy MLS as distributed by MLS GRID
