Welcome to this thoughtfully updated home offering comfort, flexibility, and scenic views in the sought-after Sunrise Addition of Rose Hill. With 3 bedrooms, 2 bathrooms, and a versatile bonus room that could serve as a fourth bedroom, office, or hobby space, this home is designed to fit your lifestyle. Upon entering, you will love the open concept living, dining, and kitchen area enhanced by vaulted ceilings, natural light, and upgraded hardwood flooring. The kitchen features a convenient eat-in bar, all appliances included, and flows seamlessly into the dining space, which offers easy access to the back patio—perfect for outdoor entertaining or evening grilling. The main floor includes two bedrooms, each with built-in closet systems. The primary bedroom boasts dual closets, while the full bathroom features elegant travertine tile and a quartz vanity. The finished basement adds even more living space, with fully insulated walls and ceilings, energy-efficient LED lighting, and stylish finishes. A spacious family/rec room is prepped with an electrical upgrade for a projector, making it ideal for movie nights or game days. Behind charming double barn doors lies the oversized bonus room with a small closet and a full wall of built-in storage. The basement laundry room offers additional storage space and convenience. A third bedroom and a beautifully updated second bathroom with a tiled floor and walk-in shower complete the lower level. This home comes loaded with valuable upgrades, including: a sprinkler system, whole-home water filtration system, humidifier, high-speed fiber internet, a scenic, fully fenced backyard, and three-car attached garage. Don’t miss your chance to own this move-in-ready home that blends comfort, modern updates, and peaceful surroundings. Schedule your private showing today!
Sold-inner office
Price Unknown
271 Sunrise Cir, Rose Hill, KS 67133
3beds
1,638sqft
Single Family Onsite Built
Built in 2013
0.26 Acres Lot
$238,100 Zestimate®
$--/sqft
$1,694 Estimated rent
Home value
$238,100
$188,000 - $302,000
$1,694/mo
Zestimate® history
Owner options
List your home for rent
$1,694/mo
Rent Zestimate®
Find your next renter with Zillow Rental Manager. Plus, with online applications, you can quickly screen prospective tenants – for free.
$1,694/mo
Rent Zestimate®
Refinance and save
$180/mo
Est. payment
Refinancing to a lower rate could help reduce your monthly payments and save thousands over the life of the loan.
$180/mo
Est. payment
Explore your selling options
Work with a Zillow partner agent
Leverage their expertise and Zillow's premium Showcase listings to get your home seen by more buyers.
Get startedList with your own agent
Get your home in front of millions of buyers by listing it on Zillow.
Learn how to do itSell it yourself
Take full control of how buyers see your home on Zillow by listing For Sale by Owner (FSBO).
List your homeWhat's special
Zillow last checked:
Listing updated:
Listed by:
Sunni Goentzel 620-488-2785,
Berkshire Hathaway PenFed Realty
Bought with:
Catherine Heidel, 00244556
Source: SCKMLS as distributed by MLS GRID,MLS#: 656607
Facts & features
Interior
Bedrooms & bathrooms
- Bedrooms: 3
- Bathrooms: 2
- Full bathrooms: 2
Primary bedroom
- Description: Wood
- Level: Main
- Area: 156
- Dimensions: 12x13
Bedroom
- Description: Wood
- Level: Main
- Area: 126
- Dimensions: 9x14
Bedroom
- Description: Carpet
- Level: Basement
- Area: 132
- Dimensions: 11x12
Bonus room
- Description: Carpet
- Level: Basement
- Area: 143
- Dimensions: 11x13
Family room
- Description: Carpet
- Level: Basement
- Area: 220
- Dimensions: 11x20
Kitchen
- Description: Wood
- Level: Main
- Area: 204
- Dimensions: 12x17
Laundry
- Description: Concrete
- Level: Basement
- Area: 90
- Dimensions: 6x15
Living room
- Description: Wood
- Level: Main
- Area: 192
- Dimensions: 12x16
Heating
- Forced Air
Cooling
- Central Air, Electric
Appliances
- Included: Dishwasher, Refrigerator, Range, Humidifier, Water Purifier
- Laundry: In Basement, Laundry Room
Features
- Ceiling Fan(s), Vaulted Ceiling(s)
- Flooring: Hardwood
- Windows: Window Coverings-Part, Storm Window(s)
- Basement: Finished
- Has fireplace: No
Interior area
- Total interior livable area: 1,638 sqft
- Finished area above ground: 864
- Finished area below ground: 774
Property
Parking
- Total spaces: 3
- Parking features: Attached, Garage Door Opener, Oversized
- Garage spaces: 3
Features
- Levels: One
- Stories: 1
- Patio & porch: Patio
- Exterior features: Guttering - ALL, Sprinkler System, Other
- Fencing: Wood
Lot
- Size: 0.26 Acres
- Features: Cul-De-Sac, Standard
Details
- Parcel number: 3193104008035000
Construction
Type & style
- Home type: SingleFamily
- Architectural style: Ranch
- Property subtype: Single Family Onsite Built
Materials
- Frame w/Less than 50% Mas
- Foundation: Full, Day Light
- Roof: Composition
Condition
- Year built: 2013
Utilities & green energy
- Gas: Natural Gas Available
- Utilities for property: Sewer Available, Natural Gas Available, Public
Community & HOA
Community
- Features: Greenbelt, Jogging Path, Lake, Playground, Add’l Dues May Apply
- Subdivision: SUNRISE
HOA
- Has HOA: Yes
- Services included: Gen. Upkeep for Common Ar
- HOA fee: $180 annually
Location
- Region: Rose Hill
Financial & listing details
- Annual tax amount: $3,718
- Date on market: 6/6/2025
- Cumulative days on market: 27 days
- Ownership: Individual
- Road surface type: Paved
Price history
Price history is unavailable.
Public tax history
Tax history is unavailable.
Neighborhood: 67133
Nearby homes
- $223,5003 bd2 ba864 sqft271 W Sunrise Cir, Rose Hill, KS 67133Off Market
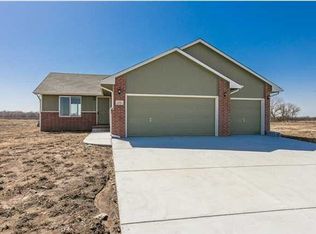
- $286,5005 bd3 ba1.1k sqft281 W Sunrise Cir, Rose Hill, KS 67133Off Market
- $234,9003 bd2 ba864 sqft261 W Sunrise Cir, Rose Hill, KS 67133Off Market

- $224,0002 bd2 ba1k sqft291 W Sunrise Cir, Rose Hill, KS 67133Off Market
- $229,8004 bd2 ba844 sqft251 W Sunrise Cir, Rose Hill, KS 67133Off Market
- $368,9004 bd3 ba1.4k sqft270 W Sunrise Cir, Rose Hill, KS 67133Off Market
- $--5 bd3 ba2.5k sqft260 W Sunrise Cir, Rose Hill, KS 67133Sold
- $325,0005 bd3 ba2.5k sqft260 Sunrise Cir, Rose Hill, KS 67133Off Market
Nearby schools
GreatSchools rating
- NARose Hill Primary SchoolGrades: PK-2Distance: 0.8 mi
- 4/10Rose Hill Middle SchoolGrades: 6-8Distance: 0.7 mi
- 4/10Rose Hill High SchoolGrades: 9-12Distance: 1 mi
Schools provided by the listing agent
- Elementary: Rose Hill
- Middle: Rose Hill
- High: Rose Hill
Source: SCKMLS as distributed by MLS GRID. This data may not be complete. We recommend contacting the local school district to confirm school assignments for this home.
Sell for more on Zillow
Get a Zillow Showcase℠ listing at no additional cost and you could sell for .
$238,100
2% more
+$4,762
With Zillow Showcase(estimated)
$242,862
- Kansas
- Butler County
- Rose Hill
- 67133
- 271 Sunrise Cir
Nearby cities
Nearby zip codes
Other Rose Hill Topics
