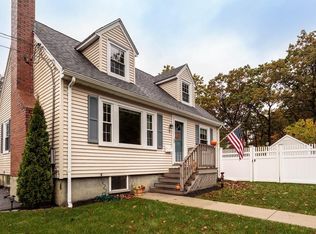
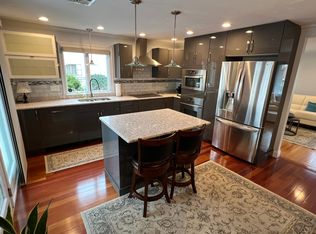
Welcome to this meticulously maintained single family cape located on a quiet dead end street, encompassing 1344 square feet of comfortable living space on a 0.1-acre lot. This lovely home boasts 3 bedrooms and 2 full bathrooms, The primary bedroom offers the convenience of a walk-in closet. There are gleaming hardwood floors throughout , a wood burning fire place for cozy winter nights and a fenced-in yard for privacy with a brand new shed. The the new furnace and hot water tank are both less than 3 years old and will provide peace of mind. The roof and siding are less than 10 years old along with the leaf guard gutters with a lifetime warranty ensuring long-term durability. The property is perfectly situated, abutting conservation land, allowing for a -peaceful atmosphere. The basement is awaiting your imagination!!! Just minutes to Route 2, public transportation, Arlington Heights, Alewife train station, restaurants and shops.
Sold for $985,000
$985,000
271 Sylvia St, Arlington, MA 02476
3beds
1,344sqft
Single Family Residence
Built in 1960
4,413 Square Feet Lot
$1,039,100 Zestimate®
$733/sqft
$3,678 Estimated rent
Home value
$1,039,100
$977,000 - $1.12M
$3,678/mo
Zestimate® history
Owner options
List your home for rent
$3,678/mo
Rent Zestimate®
Find your next renter with Zillow Rental Manager. Plus, with online applications, you can quickly screen prospective tenants – for free.
$3,678/mo
Rent Zestimate®
Refinance and save
$6,587/mo
Est. payment
Refinancing to a lower rate could help reduce your monthly payments and save thousands over the life of the loan.
$6,587/mo
Est. payment
Explore your selling options
Work with a Zillow partner agent
Leverage their expertise and Zillow's premium Showcase listings to get your home seen by more buyers.
Get startedList with your own agent
Get your home in front of millions of buyers by listing it on Zillow.
Learn how to do itSell it yourself
Take full control of how buyers see your home on Zillow by listing For Sale by Owner (FSBO).
List your homeWhat's special
Hot water tankNew furnaceLeaf guard guttersArlington heightsFenced-in yardGleaming hardwood floors throughout
Zillow last checked:
Listing updated:
Listed by:
Cook and Company Real Estate Team 978-852-5054,
LAER Realty Partners 978-671-4466,
Cook and Company Real Estate Team 978-852-5054
Bought with:
Katie Friel
FrielEstate
Source: MLS PIN,MLS#: 73187596
Facts & features
Interior
Bedrooms & bathrooms
- Bedrooms: 3
- Bathrooms: 2
- Full bathrooms: 2
- Main level bedrooms: 1
Primary bedroom
- Features: Walk-In Closet(s), Flooring - Hardwood
- Level: Second
- Area: 252
- Dimensions: 21 x 12
Bedroom 2
- Features: Closet, Flooring - Hardwood
- Level: Second
- Area: 189
- Dimensions: 21 x 9
Bedroom 3
- Features: Closet
- Level: Main,First
- Area: 121
- Dimensions: 11 x 11
Bathroom 1
- Features: Bathroom - Full, Bathroom - Tiled With Tub & Shower, Flooring - Stone/Ceramic Tile
- Level: First
Bathroom 2
- Features: Bathroom - Full, Bathroom - Tiled With Tub & Shower
- Level: Second
Dining room
- Features: Flooring - Hardwood
- Level: First
- Area: 121
- Dimensions: 11 x 11
Kitchen
- Features: Flooring - Stone/Ceramic Tile, Pantry, Countertops - Upgraded, Exterior Access, Recessed Lighting, Gas Stove
- Level: First
- Area: 132
- Dimensions: 12 x 11
Living room
- Features: Wood / Coal / Pellet Stove, Flooring - Hardwood, Window(s) - Bay/Bow/Box, Cable Hookup, Exterior Access
- Level: First
- Area: 176
- Dimensions: 16 x 11
Heating
- Baseboard, Natural Gas
Cooling
- Window Unit(s)
Appliances
- Included: Range, Dishwasher, Disposal, Microwave, Refrigerator
- Laundry: In Basement
Features
- Flooring: Tile, Hardwood
- Basement: Full,Concrete
- Number of fireplaces: 1
- Fireplace features: Living Room
Interior area
- Total structure area: 1,344
- Total interior livable area: 1,344 sqft
Property
Parking
- Total spaces: 2
- Parking features: Paved Drive, Off Street
- Uncovered spaces: 2
Features
- Patio & porch: Porch
- Exterior features: Porch
Lot
- Size: 4,413 Square Feet
- Features: Corner Lot, Wooded
Details
- Parcel number: M:180.0 B:0002 L:0004,332036
- Zoning: R1
Construction
Type & style
- Home type: SingleFamily
- Architectural style: Cape
- Property subtype: Single Family Residence
Materials
- Frame
- Foundation: Concrete Perimeter
- Roof: Shingle
Condition
- Year built: 1960
Utilities & green energy
- Electric: 110 Volts
- Sewer: Public Sewer
- Water: Public
- Utilities for property: for Gas Range
Community & HOA
Community
- Features: Public Transportation, Shopping, Highway Access
HOA
- Has HOA: No
Location
- Region: Arlington
Financial & listing details
- Price per square foot: $733/sqft
- Tax assessed value: $606,400
- Annual tax amount: $6,925
- Date on market: 9/10/2026
- Exclusions: Personal Property
- Road surface type: Paved
Price history
| Date | Event | Price |
|---|---|---|
| 1/31/2024 | Sold | $985,000+2.6%$733/sqft |
Source: MLS PIN #73187596 Report a problem | ||
| 12/19/2023 | Contingent | $959,900$714/sqft |
Source: MLS PIN #73187596 Report a problem | ||
| 12/15/2023 | Listed for sale | $959,900$714/sqft |
Source: MLS PIN #73187596 Report a problem | ||
Public tax history
| Year | Property taxes | Tax assessment |
|---|---|---|
| 2025 | $7,949 +7.9% | $738,100 +6.1% |
| 2024 | $7,367 +4.7% | $695,700 +10.8% |
| 2023 | $7,037 +1.6% | $627,700 +3.5% |
| 2022 | $6,925 +1.9% | $606,400 +1.2% |
| 2021 | $6,794 +2.5% | $599,100 |
| 2020 | $6,626 +4.1% | $599,100 +6% |
| 2019 | $6,363 +10.2% | $565,100 +18.7% |
| 2018 | $5,776 +0.1% | $476,200 +3.6% |
| 2017 | $5,773 +3.1% | $459,600 +5.1% |
| 2016 | $5,600 +0.9% | $437,500 +6.8% |
| 2015 | $5,550 +2.9% | $409,600 +4.8% |
| 2014 | $5,391 +1.3% | $390,900 |
| 2013 | $5,320 +6.9% | $390,900 +7.3% |
| 2012 | $4,978 +10.1% | $364,400 |
| 2011 | $4,522 +2.5% | $364,400 |
| 2010 | $4,413 +1.9% | $364,400 +0.3% |
| 2009 | $4,332 +2% | $363,400 -2% |
| 2008 | $4,248 +1.5% | $371,000 -3% |
| 2007 | $4,187 +6% | $382,400 +9.8% |
| 2006 | $3,950 +9.9% | $348,300 +6% |
| 2005 | $3,595 +2.8% | $328,600 |
| 2004 | $3,496 -2.9% | $328,600 +24.2% |
| 2003 | $3,600 +3.7% | $264,500 +5.5% |
| 2002 | $3,472 +15.8% | $250,700 +47.6% |
| 2000 | $2,999 +2.9% | $169,800 |
| 1999 | $2,915 | $169,800 |
Find assessor info on the county website
Neighborhood: 02476
Nearby homes
- $1,112,6003 bd2 ba1.8k sqft14 Lublin St, Arlington, MA 02476Off Market
- $1,010,3003 bd2 ba1.6k sqft8 Lublin St, Arlington, MA 02476Off Market
- $911,5003 bd1 ba1.8k sqft268 Sylvia St, Arlington, MA 02476Off Market
- $1,320,5005 bd4 ba3.1k sqft259 Sylvia St, Arlington, MA 02476Off Market
- $996,7004 bd1 ba1.6k sqft272 Sylvia St, Arlington, MA 02476Off Market
- $865,0003 bd1 ba1.7k sqft9 Lublin St, Arlington, MA 02476Off Market
- $1,141,7003 bd2 ba1.5k sqft499 Appleton St, Arlington, MA 02476Off Market
- $874,9002 bd2 ba1.5k sqft503 Appleton St, Arlington, MA 02476Off Market
Nearby schools
GreatSchools rating
- 10/10Dallin Elementary SchoolGrades: K-5Distance: 0.6 mi
- 10/10Ottoson Middle SchoolGrades: 7-8Distance: 1.2 mi
- 10/10Arlington High SchoolGrades: 9-12Distance: 1.9 mi
Schools provided by the listing agent
- Elementary: Dallin
- Middle: Ottoson
- High: Arlington High
Source: MLS PIN. This data may not be complete. We recommend contacting the local school district to confirm school assignments for this home.
Get a cash offer in 3 minutes
Find out how much your home could sell for in as little as 3 minutes with a no-obligation cash offer.
Estimated market value
$1,039,100
Get a cash offer in 3 minutes
Find out how much your home could sell for in as little as 3 minutes with a no-obligation cash offer.
Estimated market value
$1,039,100
- Massachusetts
- Middlesex County
- Arlington
- 02476
- 271 Sylvia St
