Skip main navigation
Sold for $285,000
  • $285,000

    271 Timberwood Trail Ctr, Hall, PA 16828

    3beds
    1,453sqft
    Condominium
    Built in 2013
    -- sqft lot
    $294,500 Zestimate®
    $196/sqft
    $1,965 Estimated rent

    Home value

    $294,500

    $271,000 - $321,000

    $1,965/mo

    Zestimate® history
    Loading
    Loading...

    Owner options

    List your home for rent

    $1,965/mo

    Rent Zestimate®

    Find your next renter with Zillow Rental Manager. Plus, with online applications, you can quickly screen prospective tenants – for free.

    Learn more

    $1,965/mo

    Rent Zestimate®

    Refinance and save

    $1,769/mo

    Est. payment

    Refinancing to a lower rate could help reduce your monthly payments and save thousands over the life of the loan.

    See today's rates

    $1,769/mo

    Est. payment

    Explore your selling options

    Work with a Zillow partner agent

    Leverage their expertise and Zillow's premium Showcase listings to get your home seen by more buyers.

    Get started

    List with your own agent

    Get your home in front of millions of buyers by listing it on Zillow.

    Learn how to do it

    Sell it yourself

    Take full control of how buyers see your home on Zillow by listing For Sale by Owner (FSBO).

    List your home

    What's special

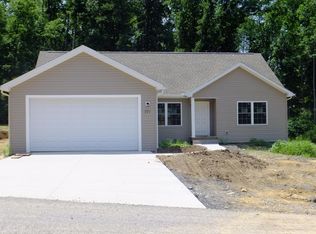
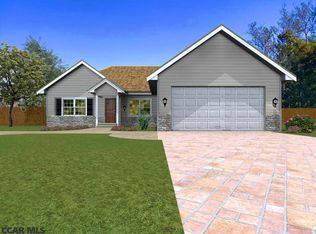
    Home Looking for Owner - This State College School District ranch home is just minutes outside of Boalsburg, less than 20 minutes to Penn State's central campus, and 11 minutes to Beaver Stadium. It is perfect for anyone seeking one-floor, low-maintenance living! From entry, you'll notice the spacious great room and beautiful vinyl plank flooring in this open-concept living area. The dining room has a sliding door onto the private back deck with a wooded view - perfect for privacy and grilling in the summers! The kitchen has a lot of storage in stylish maple cabinetry and an island with seating. The primary bedroom has a massive walk-in closet and a huge en-suite with dual sink vanity, walk-in shower, and a soaking tub. This split bedroom style design has two additional bedrooms and a second full bathroom on the opposite side of the home for separation from guests or family. There is also a mudroom with laundry that will lead you out to the oversized 2-car garage. Last but not least, the walk-up 2nd floor is left unfinished, which gives you plenty of room for storage or you can finish it for extra bedrooms, a bathroom, and more living space! The monthly association fee covers sewer, water, trash & recycling pick up, lawn maintenance, and snow removal from the road so you don't have much to do!

    Zillow last checked:

    Listing updated:

    Listed by:

    Kristin O'Brien 814-330-6400,

    Keller Williams Advantage Realty,

    Listing Team: The Kristin O'brien Team

    Bought with:

    Heather Hall, RS350101

    RE/MAX Centre Realty

    Source: Bright MLS,MLS#: PACE2504832MLS Logo

    Facts & features

    Interior

    Bedrooms & bathrooms
    • Bedrooms: 3
    • Bathrooms: 2
    • Full bathrooms: 2
    • Main level bathrooms: 2
    • Main level bedrooms: 3
    Basement
    • Area: 0
    Heating
    • Heat Pump, Electric
    Cooling
    • Central Air, Electric
    Appliances
    • Included: Oven/Range - Electric, Refrigerator, Microwave, Dishwasher, Electric Water Heater
    • Laundry: Laundry Room
    Features
    • Combination Dining/Living, Combination Kitchen/Dining, Combination Kitchen/Living, Kitchen Island, Walk-In Closet(s), Entry Level Bedroom, Open Floorplan, Eat-in Kitchen, Soaking Tub
    • Flooring: Luxury Vinyl, Carpet, Vinyl
    • Windows: Energy Efficient, Low Emissivity Windows, Insulated Windows, Window Treatments
    • Has basement: No
    • Has fireplace: No
    Interior area
    • Total structure area: 2,038
    • Total interior livable area: 1,453 sqft
    • Finished area above ground: 1,453
    • Finished area below ground: 0

    Property

    Parking
    • Total spaces: 6
    • Parking features: Garage Faces Front, Garage Door Opener, Concrete, Driveway, Attached
    • Attached garage spaces: 2
    • Uncovered spaces: 4
    • Details: Garage Sqft: 420
    Accessibility
    • Accessibility features: None
    Features
    • Levels: One and One Half
    • Stories: 1
    • Patio & porch: Deck
    • Pool features: None
    Lot
    • Features: Mountain
    Details
    • Additional structures: Above Grade, Below Grade
    • Parcel number: 25005,014A,0271
    • Zoning: A
    • Zoning description: Agricultural
    • Special conditions: Standard

    Construction

    Type & style
    • Home type: Condo
    • Architectural style: Ranch/Rambler
    • Property subtype: Condominium
    Materials
    • Vinyl Siding
    • Foundation: Crawl Space
    • Roof: Shingle
    Condition
    • New construction: No
    • Year built: 2013

    Utilities & green energy

    • Electric: 200+ Amp Service
    • Sewer: Shared Sewer
    • Water: Community
    • Utilities for property: Cable Available, Electricity Available, Phone Available, Broadband, Cable, Fixed Wireless, LTE Internet Service

    Community & neighborhood

    Location
    • Region: Hall
    • Subdivision: Nittany Grove
    • Municipality: HARRIS TWP

    HOA & financial

    HOA
    • Has HOA: No
    • Amenities included: Common Grounds
    • Services included: Sewer, Trash, Water, Maintenance Grounds, Common Area Maintenance
    • Association name: Nittany Grove Condo Association
    Other fees
    • Condo and coop fee: $300 monthly

    Other

    Other facts
    • Listing agreement: Exclusive Right To Sell
    • Listing terms: Cash,Conventional,USDA Loan,FHA
    • Ownership: Condominium

    Price history

    DateEventPrice
    9/26/2023Sold$285,000$196/sqft
    Source: Bright MLS #PACE2504832 Report a problem
    8/25/2023Pending sale$285,000$196/sqft
    Source: Bright MLS #PACE2504832 Report a problem
    8/21/2023Price change$285,000-3.4%$196/sqft
    Source: Bright MLS #PACE2504832 Report a problem
    6/30/2023Price change$295,000-1.7%$203/sqft
    Source: Bright MLS #PACE2504832 Report a problem
    5/8/2023Price change$299,990-3.2%$206/sqft
    Source: Bright MLS #PACE2504832 Report a problem
    2/10/2023Listed for sale$310,000$213/sqft
    Source: Bright MLS #PACE2504832 Report a problem

    Public tax history

    Tax history is unavailable.

    Neighborhood: 16828

    Nearby schools

    GreatSchools rating
    Schools provided by the listing agent
    • Elementary: Mount Nittany
    • Middle: Mount Nittany
    • High: State College Area
    • District: State College Area

    Source: Bright MLS. This data may not be complete. We recommend contacting the local school district to confirm school assignments for this home.

    Get pre-qualified for a loan
    At Zillow Home Loans, we can pre-qualify you in as little as 5 minutes with no impact to your credit score.

    An equal housing lender. NMLS #10287.