Skip main navigation
Closed
  • $400,000

    271 Tuscan Sun St, Summerville, SC 29485

    3beds
    1,748sqft
    Single Family Residence
    Built in 2024
    6,098.4 Square Feet Lot
    $396,300 Zestimate®
    $229/sqft
    $2,434 Estimated rent

    Home value

    $396,300

    Estimated sales range

    Not available

    $2,434/mo

    Zestimate® history
    Loading
    Loading...

    Owner options

    List your home for rent

    $2,434/mo

    Rent Zestimate®

    Find your next renter with Zillow Rental Manager. Plus, with online applications, you can quickly screen prospective tenants – for free.

    Learn more

    $2,434/mo

    Rent Zestimate®

    Refinance and save

    $2,345/mo

    Est. payment

    Refinancing to a lower rate could help reduce your monthly payments and save thousands over the life of the loan.

    See today's rates

    $2,345/mo

    Est. payment

    Explore your selling options

    Work with a Zillow partner agent

    Leverage their expertise and Zillow's premium Showcase listings to get your home seen by more buyers.

    Get started

    List with your own agent

    Get your home in front of millions of buyers by listing it on Zillow.

    Learn how to do it

    Sell it yourself

    Take full control of how buyers see your home on Zillow by listing For Sale by Owner (FSBO).

    List your home

    What's special

    Charming porchFreshly painted finished interiorSpacious great roomSerene retreatScenic pond viewStainless steel appliancesExtended screened-in porch
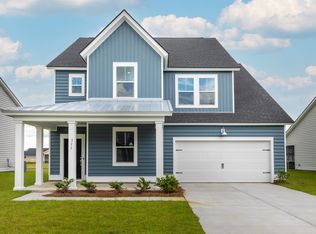
    Welcome to 271 Tuscan Sun, a delightful single-story home that seamlessly blends style and comfort. This home comes with the added peace of mind of being under warranty. The front exterior boasts a charming porch, while the recessed two-car garage features an extended driveway, upgraded storage, and a freshly painted, finished interior. Inside, a welcoming foyer leads to two bedrooms and a full bathroom. The gourmet kitchen, with granite countertops, a subway tile backsplash, and stainless steel appliances, is designed to impress any chef, offering upgraded features and overlooking the spacious great room. Adjacent to the kitchen, you'll find a dining room on one side and a cozy breakfast area on the other. The master suite offers a serene retreat with a spacious bedroom, a bathroom featuring a raised dual-sink vanity, and a tiled shower. Outside, enjoy the scenic pond view while grilling with the convenient gas line or relaxing on the extended screened-in porch. Picture yourself finishing your day with a glass of wine on the porch, watching the sunset over the pond, or hosting gatherings in this thoughtfully designed space that truly feels like home.

    Zillow last checked:

    Listing updated:

    Listed by:

    EXP Realty LLC

    Bought with:

    Keller Williams

    Source: CTMLS,MLS#: 25000649MLS Logo

    Facts & features

    Interior

    Bedrooms & bathrooms
    • Bedrooms: 3
    • Bathrooms: 2
    • Full bathrooms: 2
    Heating
    • Forced Air
    Cooling
    • Central Air
    Appliances
    • Laundry: Laundry Room
    Features
    • Ceiling - Smooth, High Ceilings, Kitchen Island, Walk-In Closet(s), Eat-in Kitchen, Entrance Foyer, Pantry
    • Flooring: Carpet, Ceramic Tile, Luxury Vinyl
    • Has fireplace: No
    Interior area
    • Total structure area: 1,748
    • Total interior livable area: 1,748 sqft

    Property

    Parking
    • Total spaces: 2
    • Parking features: Garage, Attached, Garage Door Opener
    • Attached garage spaces: 2
    Features
    • Levels: One
    • Stories: 1
    • Patio & porch: Covered, Front Porch, Screened
    • Waterfront features: Pond
    Lot
    • Size: 6,098 sqft
    • Features: 0 - .5 Acre

    Construction

    Type & style
    • Home type: SingleFamily
    • Architectural style: Ranch
    • Property subtype: Single Family Residence
    Materials
    • Vinyl Siding
    • Foundation: Slab
    • Roof: Architectural
    Condition
    • New construction: No
    • Year built: 2024

    Utilities & green energy

    • Sewer: Public Sewer
    • Water: Public

    Community & neighborhood

    Community
    • Community features: Dog Park, Park, Pool, Trash, Walk/Jog Trails
    Location
    • Region: Summerville
    • Subdivision: Summers Corner

    Other

    Other facts
    • Listing terms: Cash,Conventional,FHA,VA Loan

    Price history

    DateEventPrice
    2/27/2025Sold$400,000$229/sqft
    Source: CTMLS #25000649 Report a problem
    1/28/2025Contingent$400,000$229/sqft
    Source: CTMLS #25000649 Report a problem
    1/9/2025Listed for sale$400,000$229/sqft
    Source: CTMLS #25000649 Report a problem
    1/8/2025Listing removed--
    Source: Owner Report a problem
    1/2/2025Listed for sale$400,000+8.2%$229/sqft
    Source: Owner Report a problem
    7/12/2024Sold$369,810$212/sqft
    Source: CTMLS #24010818 Report a problem
    5/31/2024Pending sale$369,810$212/sqft
    Source: CTMLS #24010818 Report a problem
    5/13/2024Price change$369,810-2.6%$212/sqft
    Source: CTMLS #24010818 Report a problem
    4/30/2024Listed for sale$379,810$217/sqft
    Source: CTMLS #24010818 Report a problem

    Public tax history

    Tax history is unavailable.

    Neighborhood: 29485

    Nearby schools

    GreatSchools rating
    Schools provided by the listing agent
    • Elementary: Sand Hill
    • Middle: East Edisto
    • High: Ashley Ridge

    Source: CTMLS. This data may not be complete. We recommend contacting the local school district to confirm school assignments for this home.

    Get a cash offer in 3 minutes
    Find out how much your home could sell for in as little as 3 minutes with a no-obligation cash offer.
    Estimated market value
    $396,300
    Get a cash offer in 3 minutes
    Find out how much your home could sell for in as little as 3 minutes with a no-obligation cash offer.
    Estimated market value
    $396,300