Skip main navigation
Closed
  • $415,000

    271 Valley Forge Ave, South Elgin, IL 60177

    5beds
    2,348sqft
    Single Family Residence
    Built in 1997
    10,018.8 Square Feet Lot
    $436,500 Zestimate®
    $177/sqft
    $3,424 Estimated rent

    Home value

    $436,500

    $393,000 - $485,000

    $3,424/mo

    Zestimate® history
    Loading
    Loading...

    Owner options

    List your home for rent

    $3,424/mo

    Rent Zestimate®

    Find your next renter with Zillow Rental Manager. Plus, with online applications, you can quickly screen prospective tenants – for free.

    Learn more

    $3,424/mo

    Rent Zestimate®

    Refinance and save

    $2,975/mo

    Est. payment

    Refinancing to a lower rate could help reduce your monthly payments and save thousands over the life of the loan.

    See today's rates

    $2,975/mo

    Est. payment

    Explore your selling options

    Work with a Zillow partner agent

    Leverage their expertise and Zillow's premium Showcase listings to get your home seen by more buyers.

    Get started

    List with your own agent

    Get your home in front of millions of buyers by listing it on Zillow.

    Learn how to do it

    Sell it yourself

    Take full control of how buyers see your home on Zillow by listing For Sale by Owner (FSBO).

    List your home

    What's special

    Gas-start wood-burning fireplaceBright and airy homeExpanded eat-in kitchenBeautiful lotLarge walk-in closet
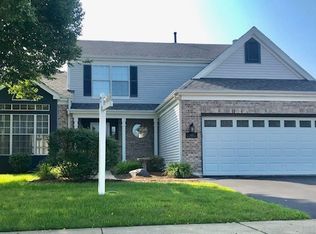
    Don't miss the opportunity to make this property your own! A 4-bedroom (plus main-floor office/5th bedroom option) home set on a beautiful lot in the sought-after Wildmeadow community! Offering over 3,700 total square feet-including 2,348 square feet above grade and a 1,377-square-foot unfinished English basement-this bright and airy home perfectly blends comfort and functionality. The heart of the home is the expanded eat-in kitchen, featuring abundant cabinet and counter space, and seamless access to the backyard deck-ideal for morning coffee or summer gatherings. The kitchen flows effortlessly into the family room, where a gas-start, wood-burning fireplace creates a warm and inviting space for relaxing or entertaining. The main level also boasts a dramatic formal living and dining room with soaring cathedral ceilings, plus a versatile private office/den behind French doors-perfect for today's remote work needs or easily converted into a fifth bedroom. Upstairs, the spacious primary suite offers vaulted ceilings, a large walk-in closet, and a private en-suite bath with dual sinks. Three additional generously sized bedrooms and a full hall bath complete the second floor. Located just moments from Concord Park, Randall Road shopping, dining, and the Fox River's scenic hiking and biking trails, this home offers the perfect blend of peaceful living and convenience. Minor cosmetic updates needed; some paint/some carpet; major updates include a new water heater (2024), new HVAC system (2023), and newer roof (2018).

    Zillow last checked:

    Listing updated:

    Listing courtesy of:

    Kimberly Osko, e-PRO,GRI,RENE 224-388-6920,

    Baird & Warner,

    Maya Kruzolek,

    Baird & Warner

    Bought with:

    Christopher Bishop

    eXp Realty - St. Charles

    Source: MRED as distributed by MLS GRID,MLS#: 12336890MLS Logo

    Facts & features

    Interior

    Bedrooms & bathrooms
    • Bedrooms: 5
    • Bathrooms: 3
    • Full bathrooms: 2
    • 1/2 bathrooms: 1
    Primary bedroom
    • Features: Flooring (Carpet), Window Treatments (Curtains/Drapes), Bathroom (Full, Double Sink, Tub & Separate Shwr)
    • Level: Second
    • Area: 160 Square Feet
    • Dimensions: 16X10
    Bedroom 2
    • Features: Flooring (Carpet), Window Treatments (Curtains/Drapes)
    • Level: Second
    • Area: 130 Square Feet
    • Dimensions: 13X10
    Bedroom 3
    • Features: Flooring (Carpet), Window Treatments (All)
    • Level: Second
    • Area: 130 Square Feet
    • Dimensions: 13X10
    Bedroom 4
    • Features: Flooring (Carpet), Window Treatments (All)
    • Level: Second
    • Area: 120 Square Feet
    • Dimensions: 12X10
    Bedroom 5
    • Features: Flooring (Carpet), Window Treatments (Blinds)
    • Level: Main
    • Area: 99 Square Feet
    • Dimensions: 11X9
    Breakfast room
    • Features: Flooring (Hardwood), Window Treatments (Curtains/Drapes)
    • Level: Main
    • Area: 96 Square Feet
    • Dimensions: 8X12
    Dining room
    • Features: Flooring (Carpet), Window Treatments (Blinds)
    • Level: Main
    • Area: 90 Square Feet
    • Dimensions: 10X9
    Family room
    • Features: Flooring (Hardwood), Window Treatments (Curtains/Drapes)
    • Level: Main
    • Area: 208 Square Feet
    • Dimensions: 16X13
    Foyer
    • Features: Flooring (Hardwood)
    • Level: Main
    • Area: 72 Square Feet
    • Dimensions: 9X8
    Kitchen
    • Features: Kitchen (Eating Area-Table Space, Pantry-Closet), Flooring (Hardwood), Window Treatments (All)
    • Level: Main
    • Area: 110 Square Feet
    • Dimensions: 11X10
    Laundry
    • Features: Flooring (Vinyl)
    • Level: Main
    • Area: 40 Square Feet
    • Dimensions: 8X5
    Living room
    • Features: Flooring (Carpet), Window Treatments (Blinds)
    • Level: Main
    • Area: 216 Square Feet
    • Dimensions: 12X18
    Heating
    • Natural Gas
    Cooling
    • Central Air
    Appliances
    • Included: Microwave, Dishwasher, Refrigerator, Washer, Dryer, Gas Water Heater
    • Laundry: Main Level, In Unit
    Features
    • Cathedral Ceiling(s), 1st Floor Bedroom, Walk-In Closet(s)
    • Flooring: Hardwood
    • Windows: Screens
    • Basement: Unfinished,Full,Daylight
    • Number of fireplaces: 1
    • Fireplace features: Wood Burning, Gas Starter, Family Room
    Interior area
    • Total structure area: 3,725
    • Total interior livable area: 2,348 sqft

    Property

    Parking
    • Total spaces: 2
    • Parking features: Asphalt, Garage Door Opener, On Site, Garage Owned, Attached, Garage
    • Attached garage spaces: 2
    • Has uncovered spaces: Yes
    Accessibility
    • Accessibility features: No Disability Access
    Features
    • Stories: 2
    • Patio & porch: Deck
    Lot
    • Size: 10,018 sqft
    • Dimensions: 77.00 X 130.00
    • Features: Mature Trees
    Details
    • Parcel number: 0634482007
    • Special conditions: None
    • Other equipment: Ceiling Fan(s)

    Construction

    Type & style
    • Home type: SingleFamily
    • Architectural style: Traditional
    • Property subtype: Single Family Residence
    Materials
    • Vinyl Siding
    • Foundation: Concrete Perimeter
    • Roof: Asphalt
    Condition
    • New construction: No
    • Year built: 1997
    Details
    • Builder model: BLUEBIRD

    Utilities & green energy

    • Electric: Circuit Breakers
    • Sewer: Public Sewer
    • Water: Public

    Community & neighborhood

    Security
    • Security features: Carbon Monoxide Detector(s)
    Community
    • Community features: Park, Curbs, Sidewalks, Street Lights, Street Paved
    Location
    • Region: South Elgin
    • Subdivision: Wildmeadow

    HOA & financial

    HOA
    • Services included: None

    Other

    Other facts
    • Listing terms: Conventional
    • Ownership: Fee Simple

    Price history

    DateEventPrice
    7/11/2025Sold$415,000-1.8%$177/sqft
    Source: MRED as distributed by MLS GRID #12336890 Report a problem
    6/15/2025Pending sale$422,500$180/sqft
    Source: MRED as distributed by MLS GRID #12336890 Report a problem
    6/6/2025Contingent$422,500$180/sqft
    Source: MRED as distributed by MLS GRID #12336890 Report a problem
    6/2/2025Listed for sale$422,500$180/sqft
    Source: MRED as distributed by MLS GRID #12336890 Report a problem
    5/23/2025Contingent$422,500$180/sqft
    Source: MRED as distributed by MLS GRID #12336890 Report a problem
    5/17/2025Price change$422,500-0.6%$180/sqft
    Source: MRED as distributed by MLS GRID #12336890 Report a problem
    5/7/2025Price change$425,000-1.2%$181/sqft
    Source: MRED as distributed by MLS GRID #12336890 Report a problem
    4/28/2025Listed for sale$430,000+129.3%$183/sqft
    Source: MRED as distributed by MLS GRID #12336890 Report a problem
    3/19/1997Sold$187,500$80/sqft
    Source: Public Record Report a problem

    Public tax history

    YearProperty taxesTax assessment
    2024$10,838 +4.8%$145,345 +10.7%
    2023$10,345 +5.7%$131,308 +9.7%
    2022$9,787 +6.1%$119,730 +7%
    2021$9,226 +3%$111,939 +4.8%
    2020$8,955 +3.7%$106,863 +5%
    2019$8,632 +1.9%$101,793 +6.2%
    2018$8,473 +5.1%$95,895 +5.8%
    2017$8,061 -2.6%$90,655 +7.8%
    2016$8,278 $84,104 +9.1%
    2015-- $77,089 +22.4%
    2014-- $62,968 -2.6%
    2013-- $64,629 -7.4%
    2012-- $69,809 -10.7%
    2011-- $78,147 -9.7%
    2010-- $86,494 -6.7%
    2009-- $92,725 -3.4%
    2008-- $96,036 -2.4%
    2007-- $98,372 +6.7%
    2006-- $92,223 +6.5%
    2005-- $86,602 +6.8%
    2004-- $81,119 +7.8%
    2003-- $75,256 +8%
    2002-- $69,682 +7.4%
    2001-- $64,851 +5.1%
    2000-- $61,716

    Find assessor info on the county website

    Neighborhood: 60177

    Nearby schools

    GreatSchools rating
    Schools provided by the listing agent
    • Elementary: Clinton Elementary School
    • Middle: Kenyon Woods Middle School
    • High: South Elgin High School
    • District: 46

    Source: MRED as distributed by MLS GRID. This data may not be complete. We recommend contacting the local school district to confirm school assignments for this home.

    Get a cash offer in 3 minutes
    Find out how much your home could sell for in as little as 3 minutes with a no-obligation cash offer.
    Estimated market value
    $436,500
    Get a cash offer in 3 minutes
    Find out how much your home could sell for in as little as 3 minutes with a no-obligation cash offer.
    Estimated market value
    $436,500