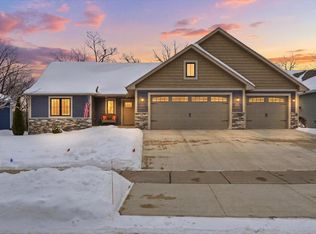
Experience the ideal blend of space, style, and comfort in this stunning 5 bed, 4 bath home offering an expansive open layout adorned with beautiful oak floors and modern fixtures & finishes. The stylish kitchen impresses with stainless steel appliances, a spacious center island, and a large pantry, while the living room captivates with a gorgeous stone fireplace, built-ins, and generous windows that flood the space in natural light. The seamless flow between rooms creates an inviting atmosphere for everyday living & entertaining. Spacious bedrooms with ample closet space provide comfort for all while the owner’s suite stands out with gorgeous double doors, a rejuvenating ensuite bath featuring a soaking tub and walk-in shower, and a huge walk-in closet conveniently connected to the laundry room offering sleek & functional built-in cabinets. Retreat to the walkout lower level to find an expansive living and entertaining area, additional bedrooms, & abundant storage. Outside, you’ll love the gorgeous curb appeal, lush landscaping, spacious yard, generous deck, & the heated 3-car garage with a floor drain and faucet for convenience. Nestled in a welcoming neighborhood near River Falls Golf Club, parks, and walking trails, endless outdoor enjoyment awaits right outside your door. Just a short drive from downtown and the surrounding areas, this home combines spacious modern living with a highly desirable location. Don’t miss the opportunity to make this beauty your own!
Closed
$684,000
271 Vista Cir, River Falls, WI 54022
5beds
3,355sqft
Single Family
Built in 2021
0.3 Acres Lot
$736,100 Zestimate®
$204/sqft
$3,526 Estimated rent
Home value
$736,100
$574,000 - $935,000
$3,526/mo
Zestimate® history
Owner options
List your home for rent
$3,526/mo
Rent Zestimate®
Find your next renter with Zillow Rental Manager. Plus, with online applications, you can quickly screen prospective tenants – for free.
$3,526/mo
Rent Zestimate®
Refinance and save
$4,467/mo
Est. payment
Refinancing to a lower rate could help reduce your monthly payments and save thousands over the life of the loan.
$4,467/mo
Est. payment
Explore your selling options
Work with a Zillow partner agent
Leverage their expertise and Zillow's premium Showcase listings to get your home seen by more buyers.
Get startedList with your own agent
Get your home in front of millions of buyers by listing it on Zillow.
Learn how to do itSell it yourself
Take full control of how buyers see your home on Zillow by listing For Sale by Owner (FSBO).
List your homeWhat's special
Zillow last checked:
Listing updated:
Listed by:
Steele Brothers 715-602-0310,
Edina Realty, Inc.
Bought with:
Steven Trebus
Property Executives Realty
Source: NorthstarMLS as distributed by MLS GRID,MLS#: 6596342
Facts & features
Interior
Bedrooms & bathrooms
- Bedrooms: 5
- Bathrooms: 4
- Full bathrooms: 3
- 1/2 bathrooms: 1
Bedroom
- Level: Main
- Area: 2526.33 Square Feet
- Dimensions: 143'x17'8
Bedroom 2
- Level: Main
- Area: 150 Square Feet
- Dimensions: 13'4x11'3
Bedroom 3
- Level: Main
- Area: 152.22 Square Feet
- Dimensions: 13'4x11'5
Bedroom 4
- Level: Lower
- Area: 237.78 Square Feet
- Dimensions: 13'4x17'10
Bedroom 5
- Level: Lower
- Area: 234.9 Square Feet
- Dimensions: 13'9x17'1
Dining room
- Level: Main
- Area: 134.58 Square Feet
- Dimensions: 14'2X9'6
Foyer
- Level: Main
- Area: 74.75 Square Feet
- Dimensions: 7'8x9'9
Kitchen
- Level: Main
- Area: 190.07 Square Feet
- Dimensions: 14'2X13'5
Laundry
- Level: Main
- Area: 60.21 Square Feet
- Dimensions: 8'6x7'1
Living room
- Level: Main
- Area: 479.11 Square Feet
- Dimensions: 14'8X32'8
Recreation room
- Level: Lower
- Area: 1151.5 Square Feet
- Dimensions: 35'3x32'8
Storage
- Level: Lower
- Area: 132.5 Square Feet
- Dimensions: 13'3x10
Heating
- Forced Air, Fireplace(s)
Cooling
- Central Air
Appliances
- Included: Dishwasher, Dryer, Exhaust Fan, Microwave, Range, Refrigerator, Stainless Steel Appliance(s), Washer
- Laundry: Main Level
Features
- Basement: Daylight,Finished,Full,Storage Space,Walk-Out Access
- Number of fireplaces: 1
- Fireplace features: Gas, Living Room
Interior area
- Total structure area: 3,950
- Total interior livable area: 3,355 sqft
- Finished area above ground: 1,975
- Finished area below ground: 1,380
Property
Parking
- Total spaces: 3
- Parking features: Attached, Heated Garage, Insulated Garage
- Attached garage spaces: 3
- Details: Garage Dimensions (31x23)
Accessibility
- Accessibility features: None
Features
- Levels: One
- Stories: 1
- Patio & porch: Deck, Front Porch
- Fencing: None
Lot
- Size: 0.3 Acres
- Features: Irregular Lot
Details
- Foundation area: 1975
- Parcel number: 276012480196
- Zoning description: Residential-Single Family
Construction
Type & style
- Home type: SingleFamily
- Property subtype: Single Family
Materials
- Roof: Asphalt
Condition
- New construction: No
- Year built: 2021
Utilities & green energy
- Gas: Natural Gas
- Sewer: City Sewer/Connected
- Water: City Water/Connected
Community & HOA
Community
- Subdivision: Highview Mdws 5th Add
HOA
- Has HOA: No
Location
- Region: River Falls
Financial & listing details
- Price per square foot: $204/sqft
- Annual tax amount: $8,007
- Date on market: 4/6/2025
- Cumulative days on market: 68 days
Price history
| Date | Event | Price |
|---|---|---|
| 7/1/2025 | Sold | $684,000-0.7%$204/sqft |
Source:  NorthstarMLS as distributed by MLS GRID #6596342 Report a problem NorthstarMLS as distributed by MLS GRID #6596342 Report a problem | ||
| 4/10/2025 | Pending sale | $689,000$205/sqft |
Source: NorthstarMLS as distributed by MLS GRID #6596342 Report a problem | ||
| 4/6/2025 | Listed for sale | $689,000$205/sqft |
Source: NorthstarMLS as distributed by MLS GRID #6596342 Report a problem | ||
| 3/3/2025 | Listing removed | $689,000$205/sqft |
Source: NorthstarMLS as distributed by MLS GRID #6596342 Report a problem | ||
| 3/1/2025 | Listed for sale | $689,000-0.9%$205/sqft |
Source: NorthstarMLS as distributed by MLS GRID #6596342 Report a problem | ||
| 10/15/2024 | Listing removed | $695,000$207/sqft |
Source: NorthstarMLS as distributed by MLS GRID #6596342 Report a problem | ||
| 10/9/2024 | Price change | $695,000-2.1%$207/sqft |
Source: NorthstarMLS as distributed by MLS GRID #6596342 Report a problem | ||
| 9/25/2024 | Listed for sale | $710,000$212/sqft |
Source: NorthstarMLS as distributed by MLS GRID #6596342 Report a problem | ||
Public tax history
Tax history is unavailable.
Neighborhood: 54022
Nearby homes
- $625,0004 bd3 ba3k sqft265 Vista Cir, River Falls, WI 54022Sold
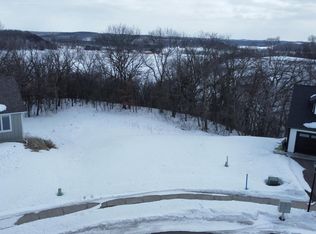
- $98,0000.406 Acres277 Vista Cir, River Falls, WI 54022Sold
- $523,8003 bd2 ba1.5k sqft257 Vista Cir, River Falls, WI 54022Off Market
- $559,4003 bd3 ba1.9k sqft281 Vista Cir, River Falls, WI 54022Off Market
- $587,0003 bd2 ba3k sqft249 Vista Cir, River Falls, WI 54022Sold
- $536,900-- bd-- ba-- sqft289 Vista Cir, River Falls, WI 54022Off Market
- $145,500-- bd-- ba-- sqft299 Vista Cir, River Falls, WI 54022Sold
- $608,600-- bd-- ba-- sqft293 Vista Cir, River Falls, WI 54022Off Market
Nearby schools
GreatSchools rating
- 6/10Greenwood Elementary SchoolGrades: K-5Distance: 1.3 mi
- 7/10Meyer Middle SchoolGrades: 6-8Distance: 1.4 mi
- 9/10River Falls High SchoolGrades: 9-12Distance: 2 mi
Get a cash offer in 3 minutes
Find out how much your home could sell for in as little as 3 minutes with a no-obligation cash offer.
Estimated market value
$736,100
Get a cash offer in 3 minutes
Find out how much your home could sell for in as little as 3 minutes with a no-obligation cash offer.
Estimated market value
$736,100
- Wisconsin
- Pierce County
- River Falls
- 54022
- 271 Vista Cir
Nearby cities
Nearby zip codes
Other River Falls Topics
